Grand Maestro
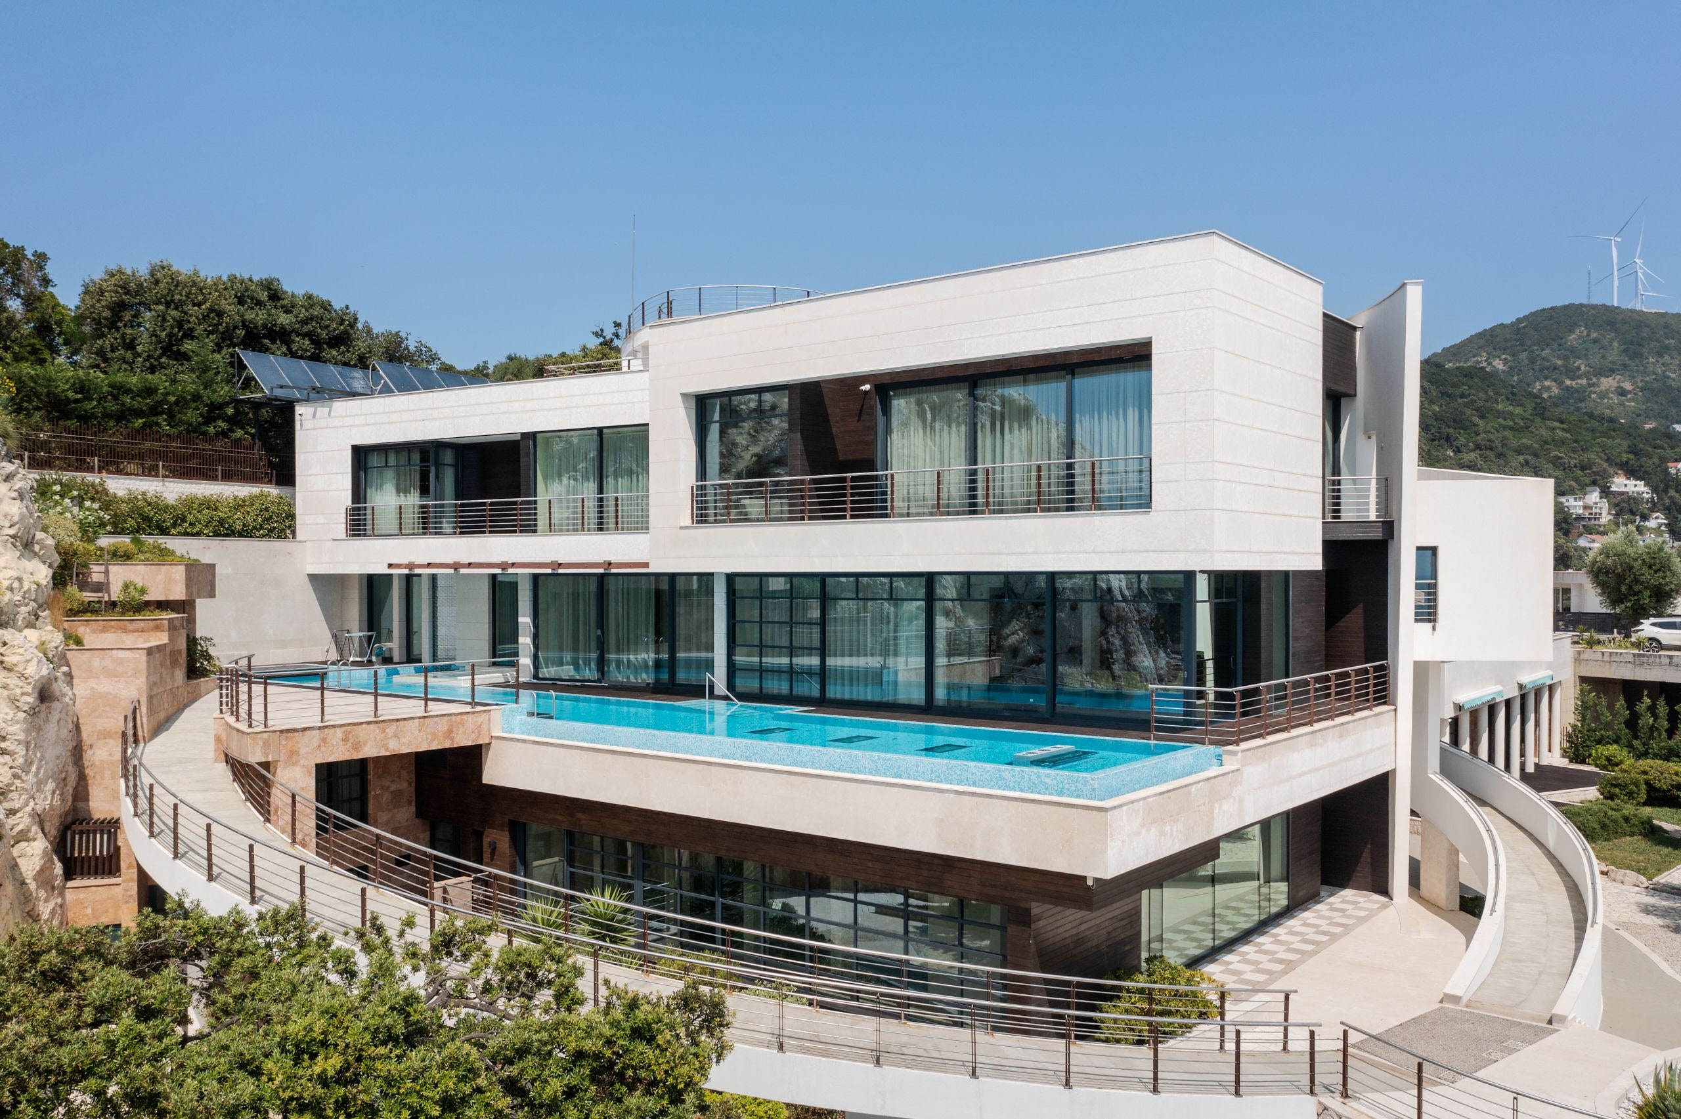
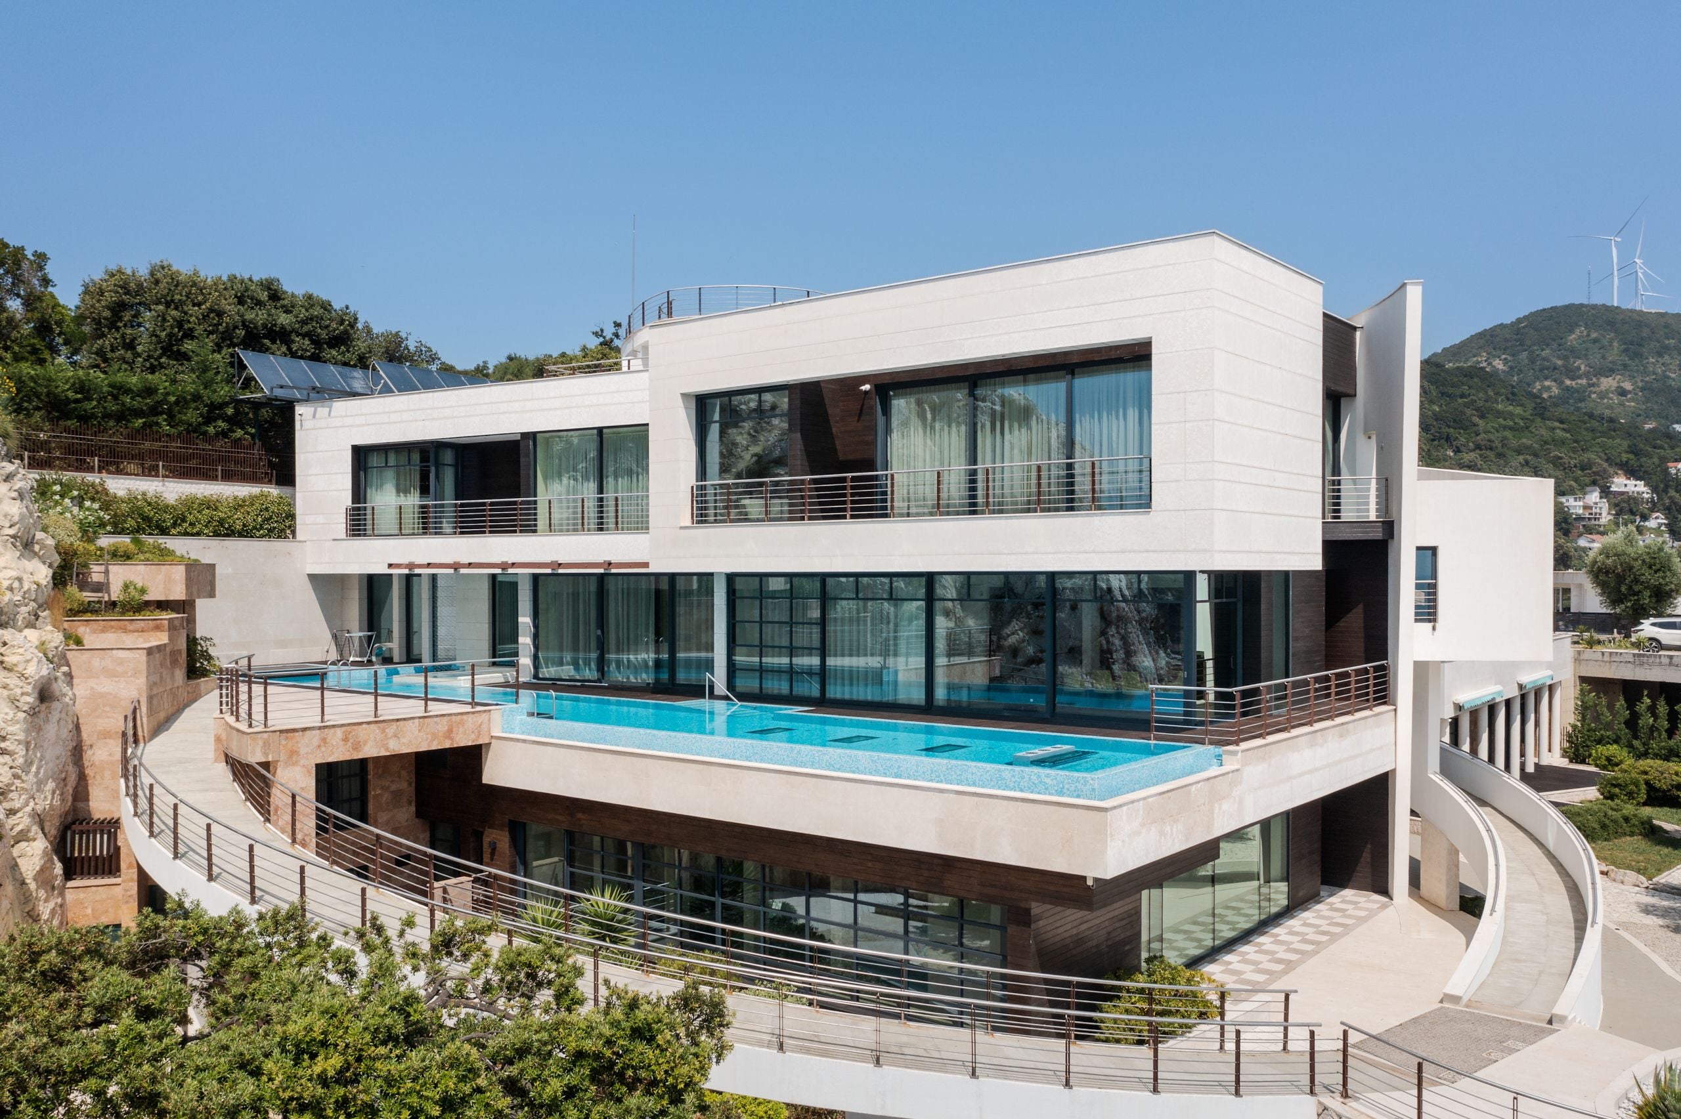
Sky deck, fireplace lounge, private ballroom and cinema — an elevated expression of refined living. The entire top floor unfolds into uninterrupted 360° panoramas — from first light over the horizon to the quiet rise of the moon. Every detail is curated for those who value space, silence and distinction. A private chef, dedicated sommelier and tailored experiences are seamlessly arranged to suit your preferences. Access is granted on a private basis, ensuring discretion and absolute privacy at all times.
Bedding
King Bed
180 x 200 cm
Master Bedroom
1 King or 2 Twin Beds
Configurable 188 x 200 or 2 x 90 x 200 cm
Bedroom 2
Queen Sofa
>152 x 200 cm
Bedroom 3
1 King or 2 Twin Beds
Configurable 188 x 200 or 2 x 90 x 200 cm
Bedroom 4
King Bed
180 x 200 cm
Bedroom 5
Queen Sofa
>152 x 200 cm
Master Living Room
Features
Inside the Apartment
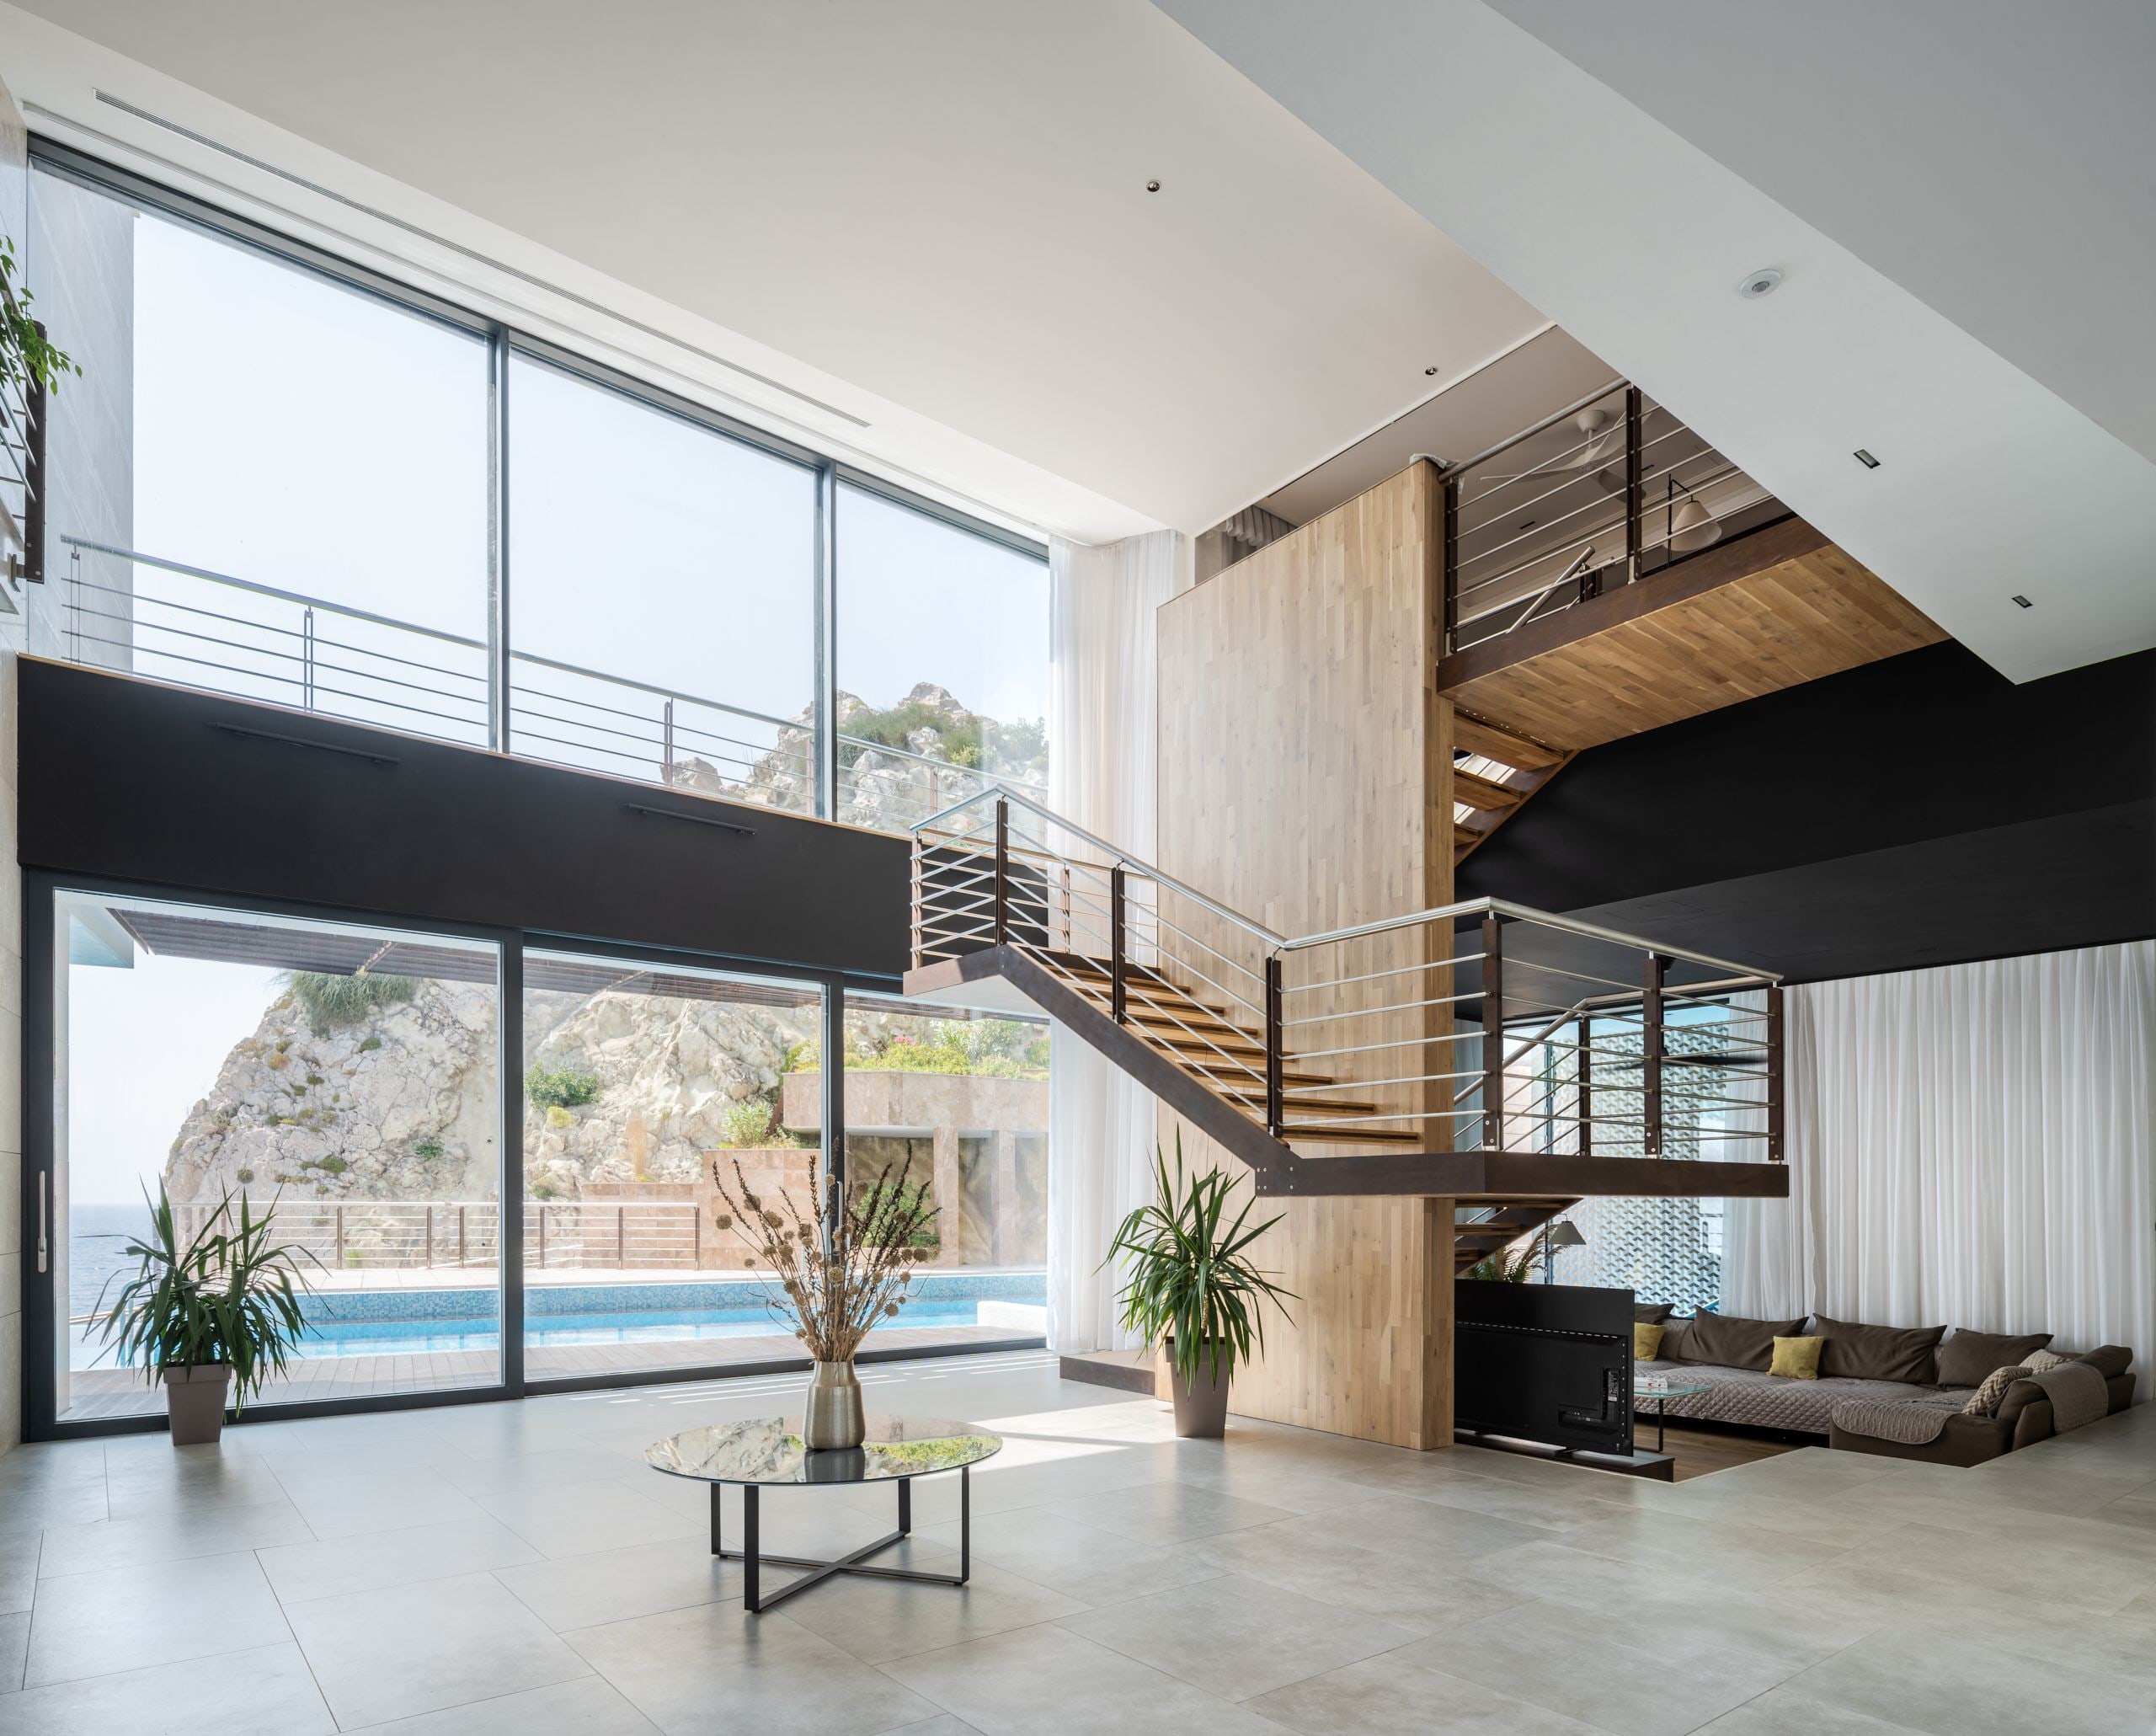
Ballroom
Ground Floor
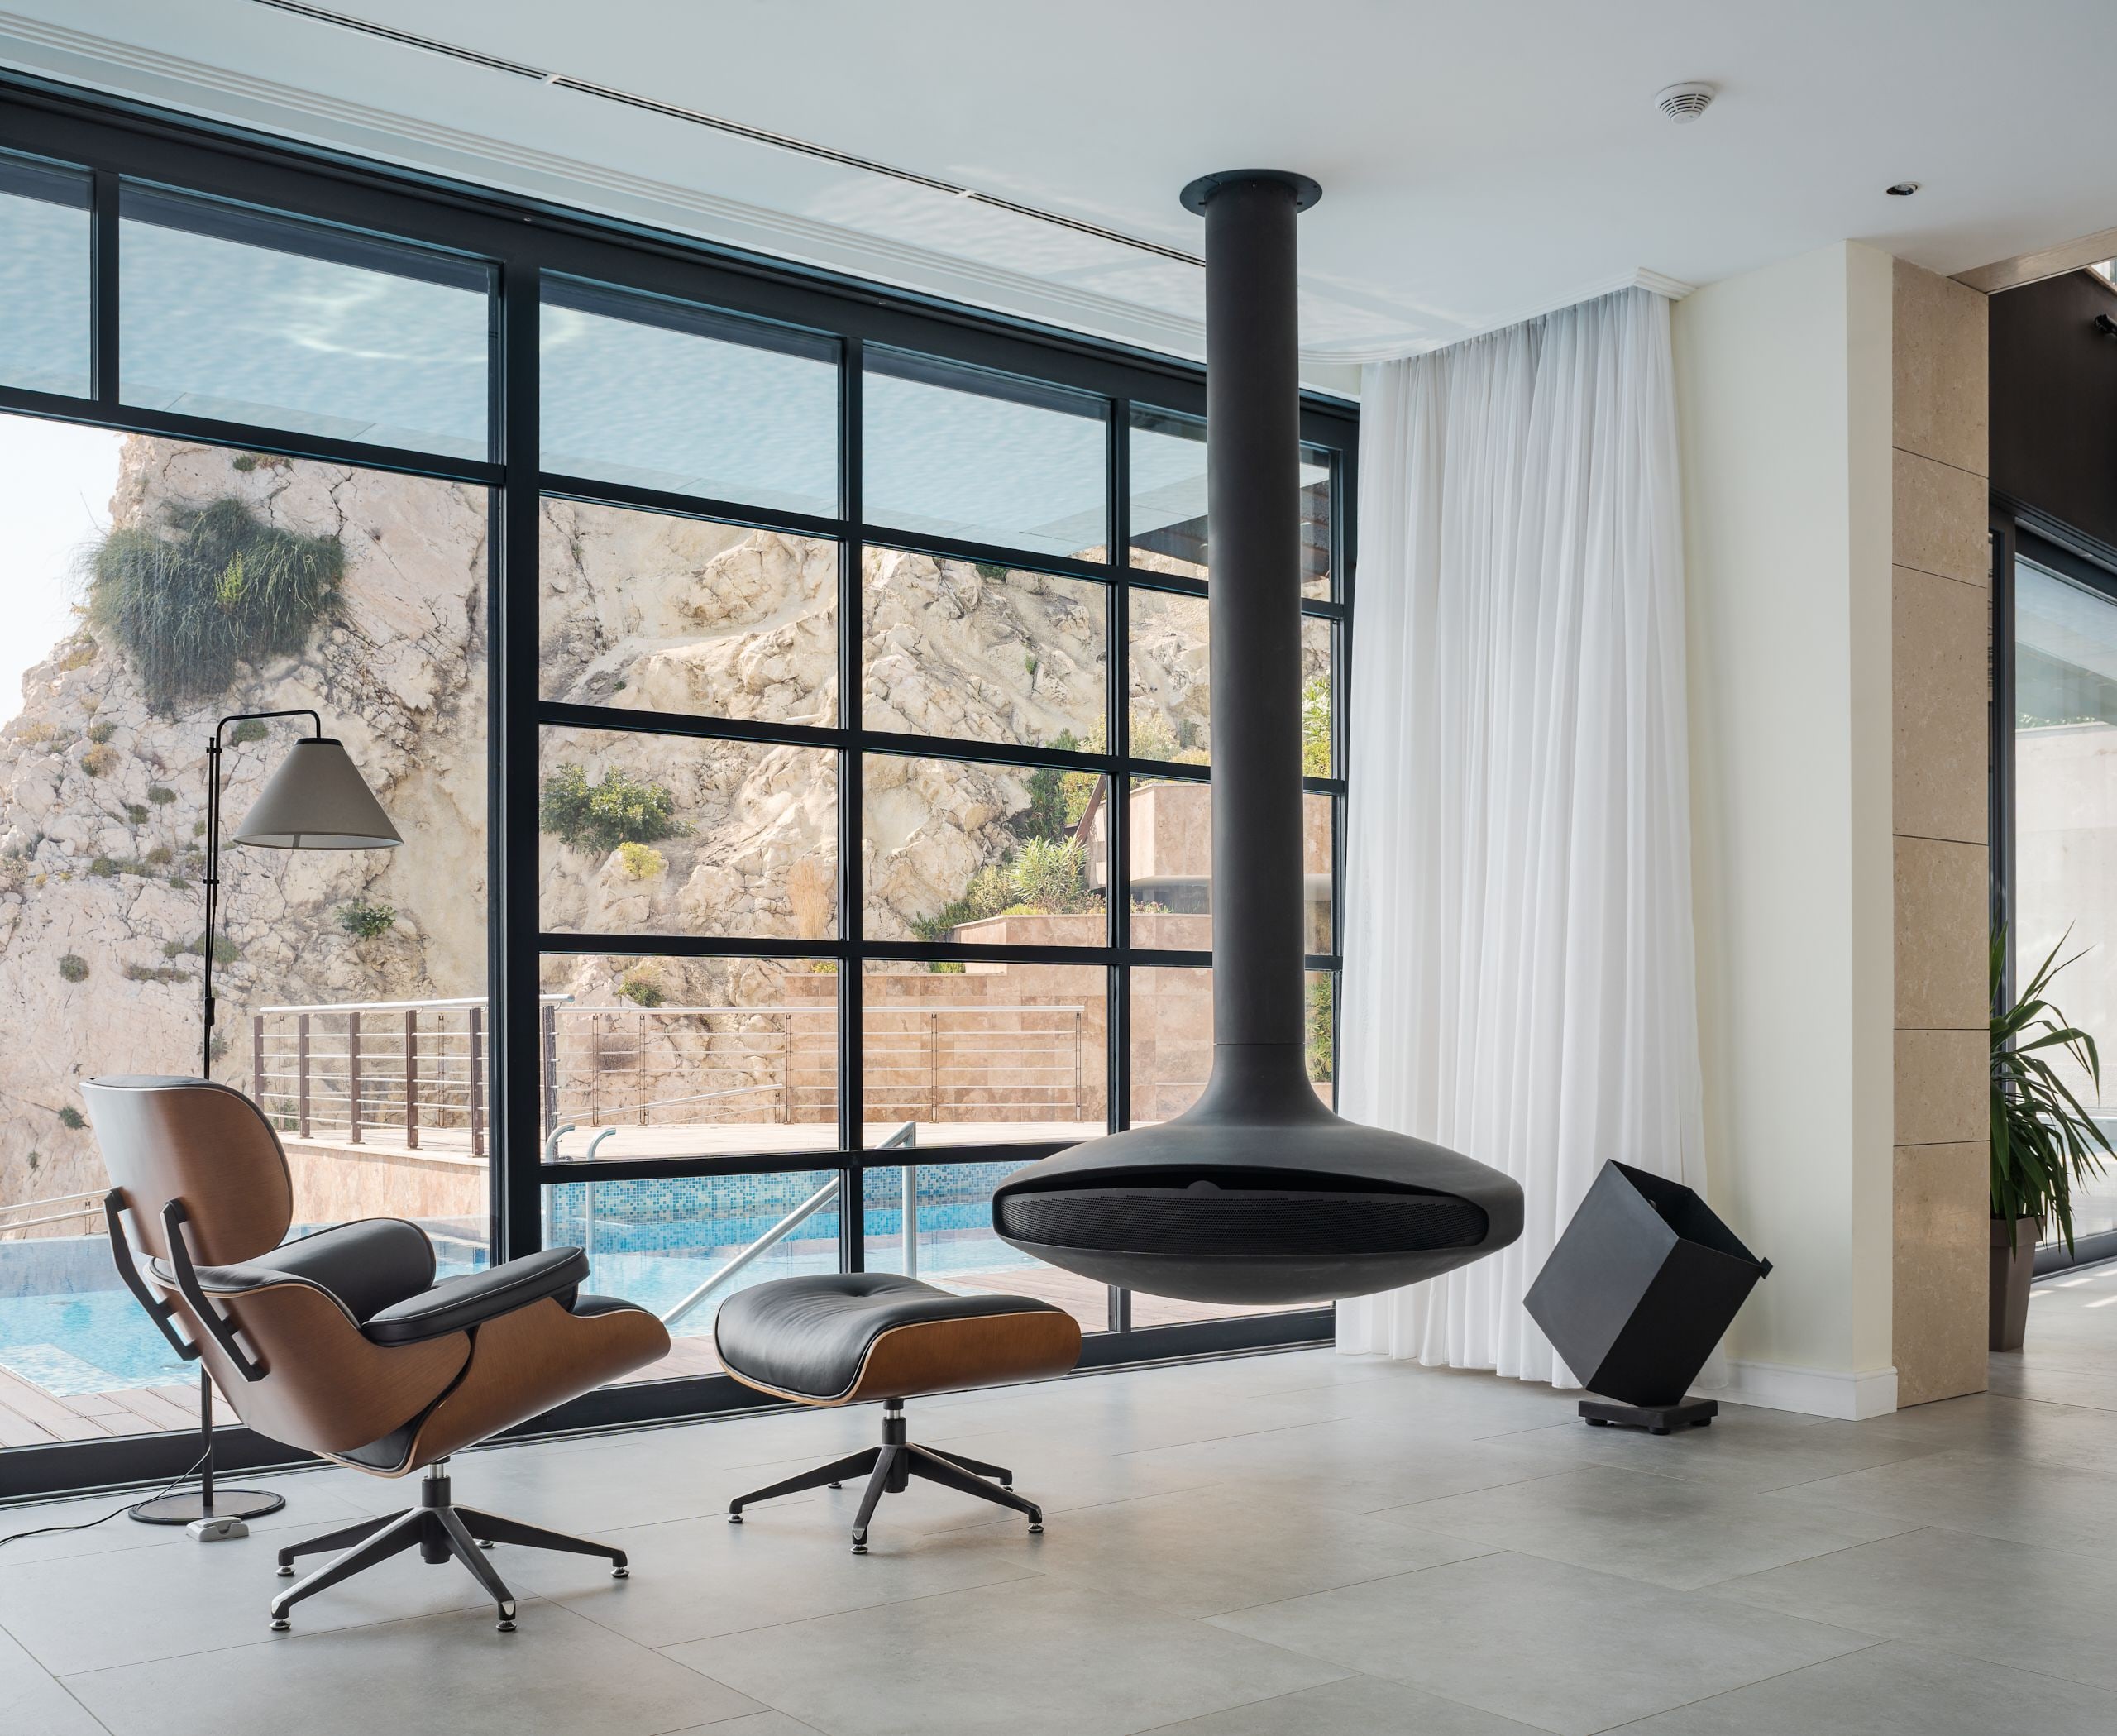
Fireplace
Ground Floor
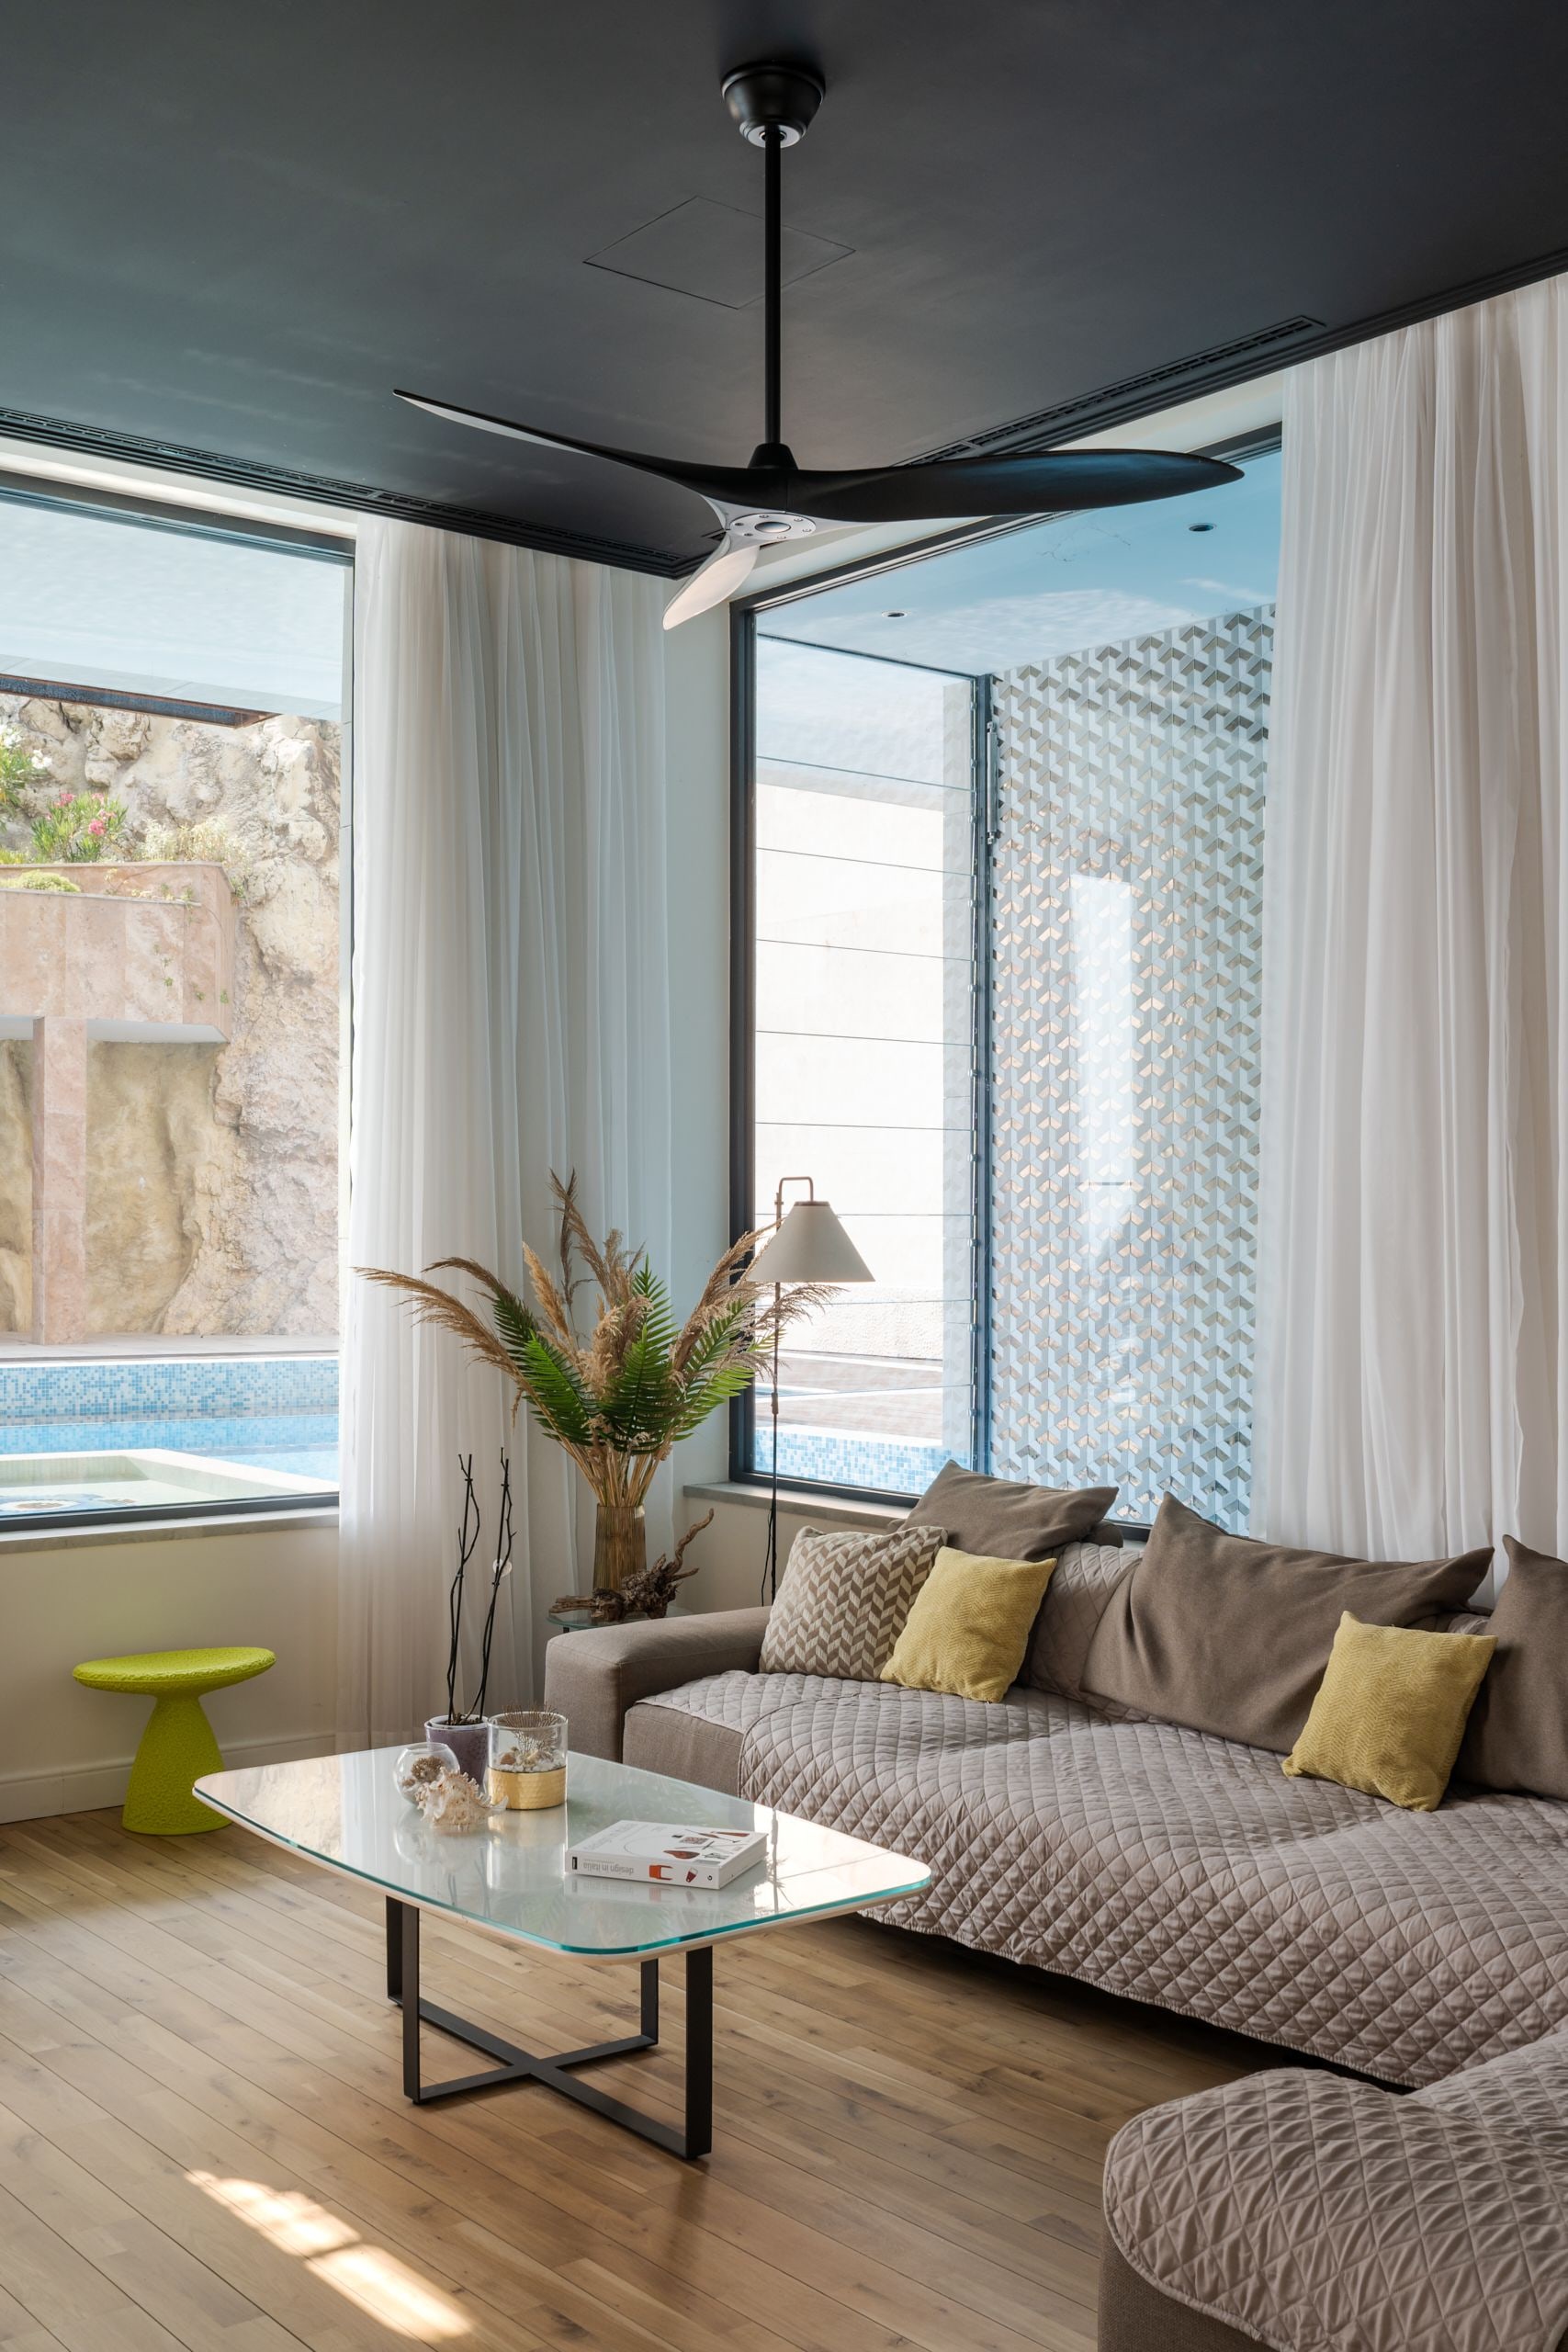
TV Room
Ground Floor
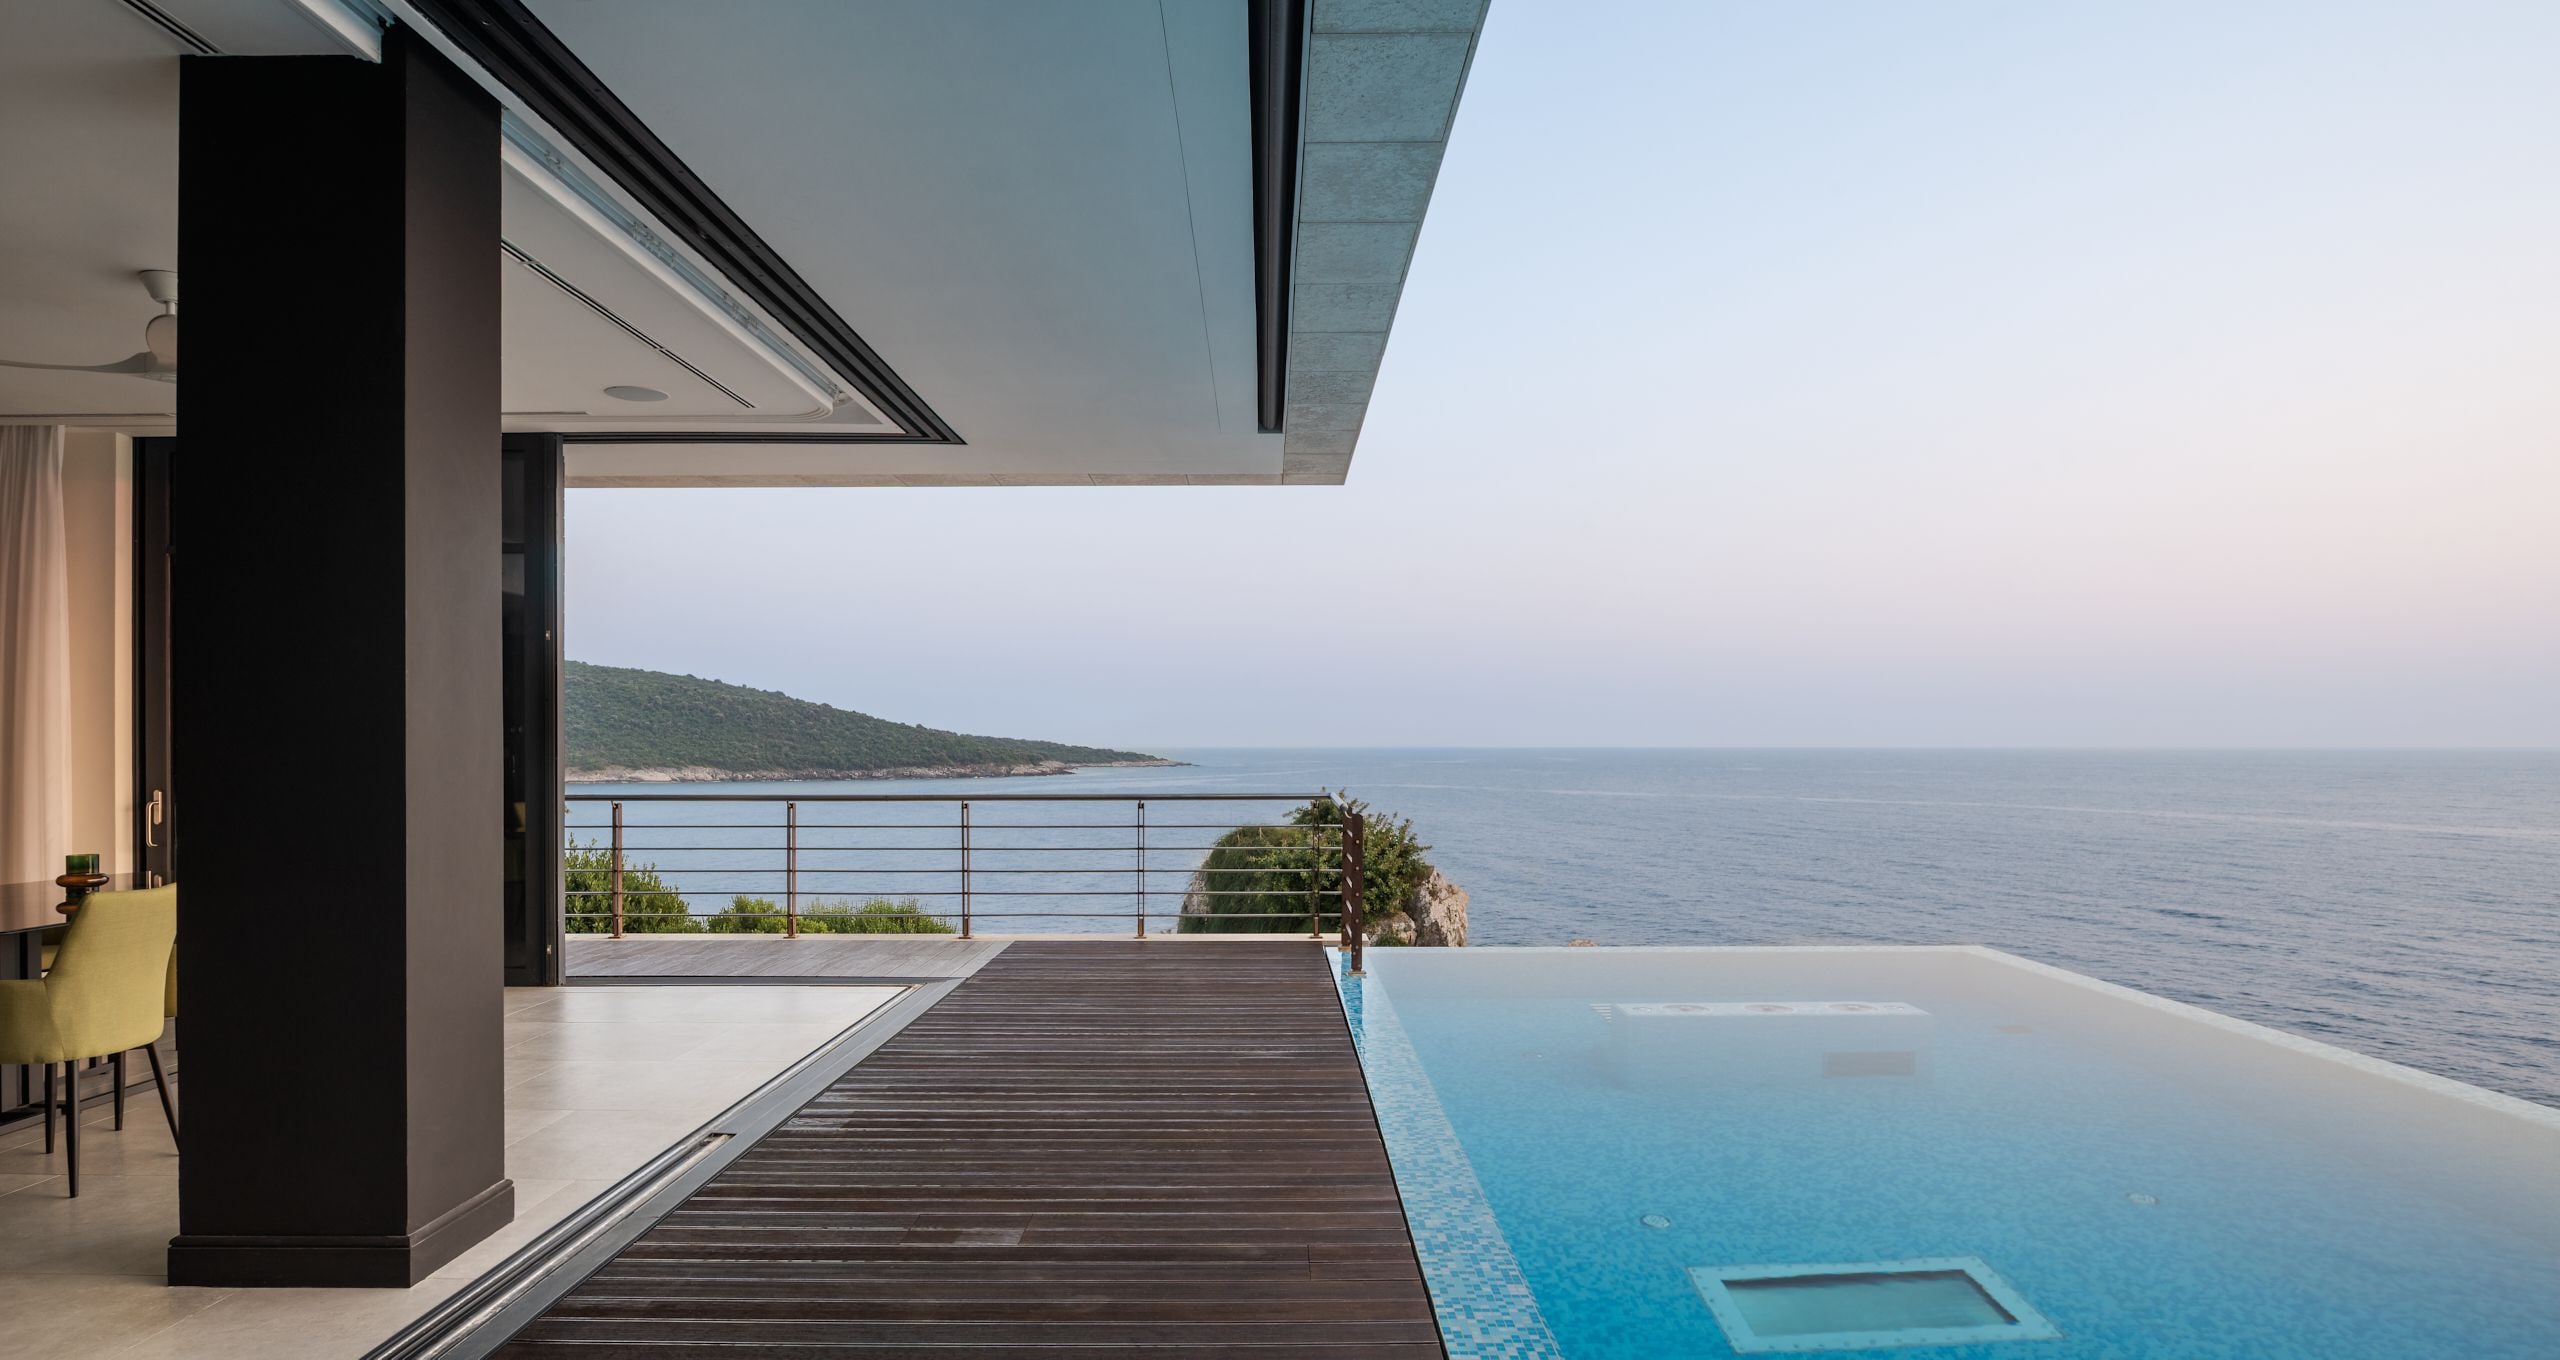
Terrace
Sea and Cliff View | Pool Side
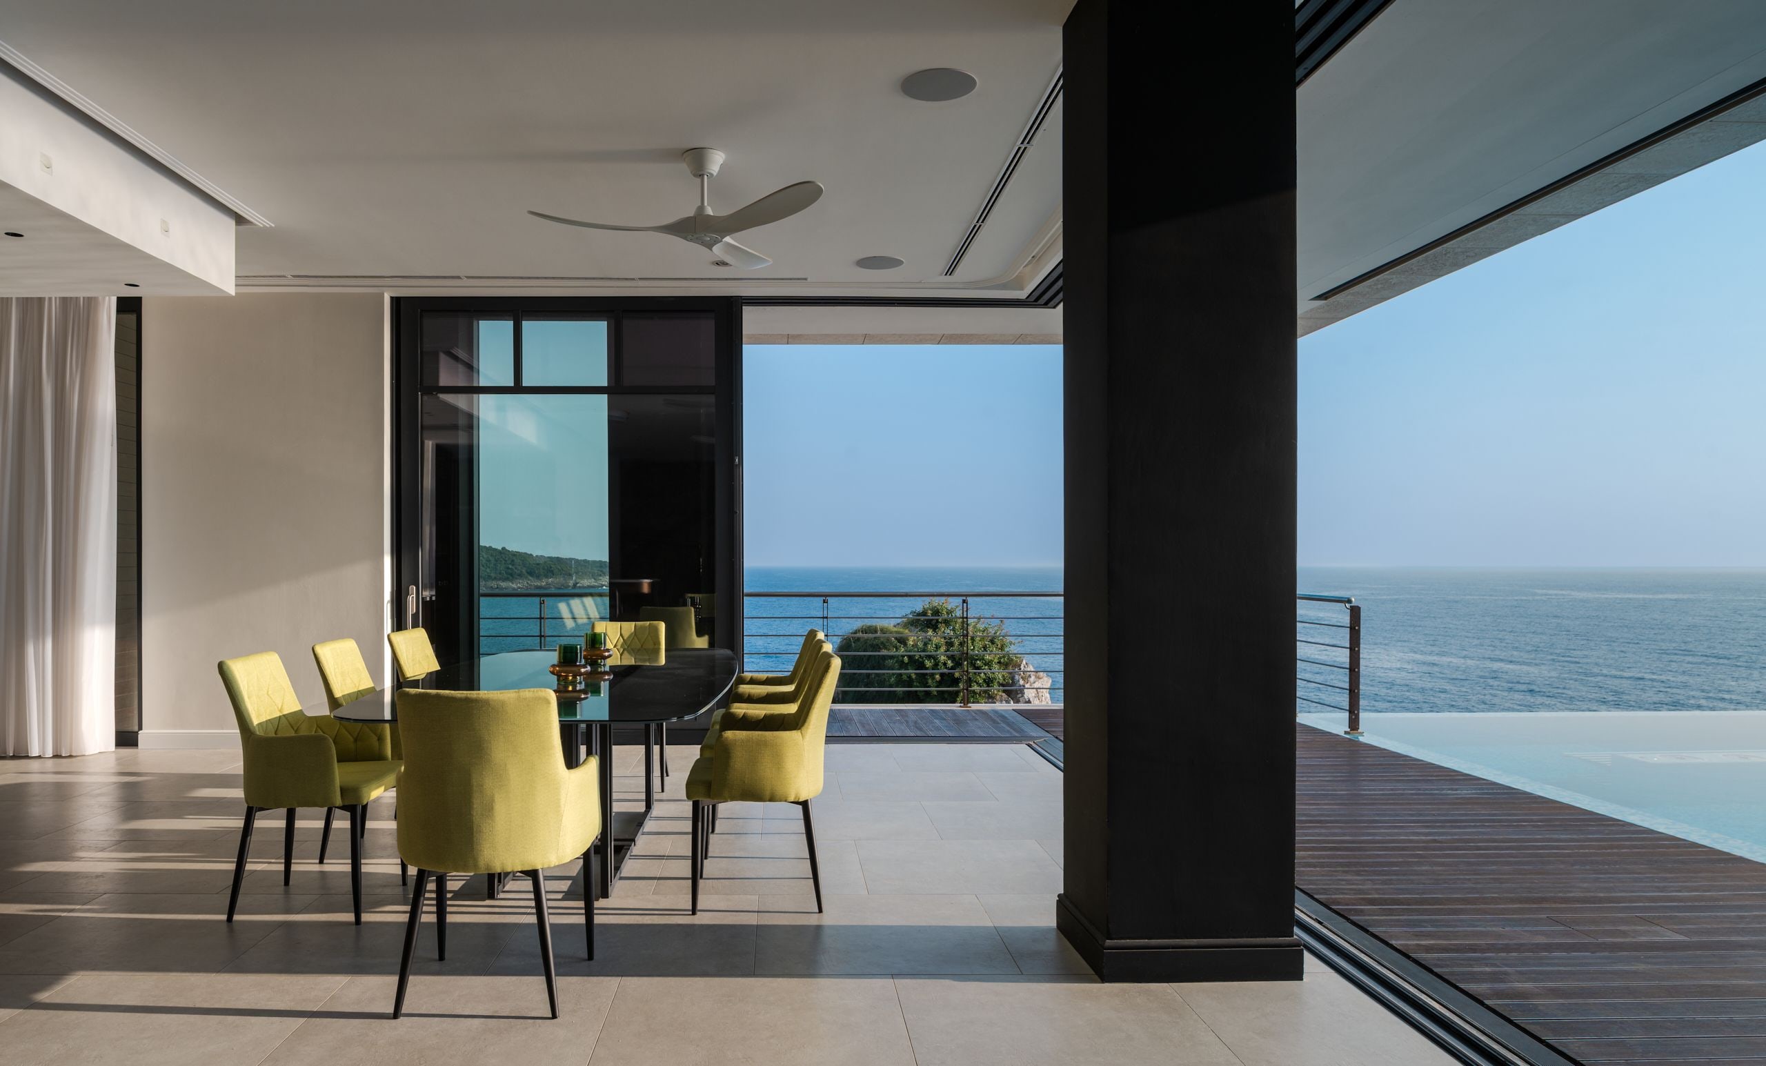
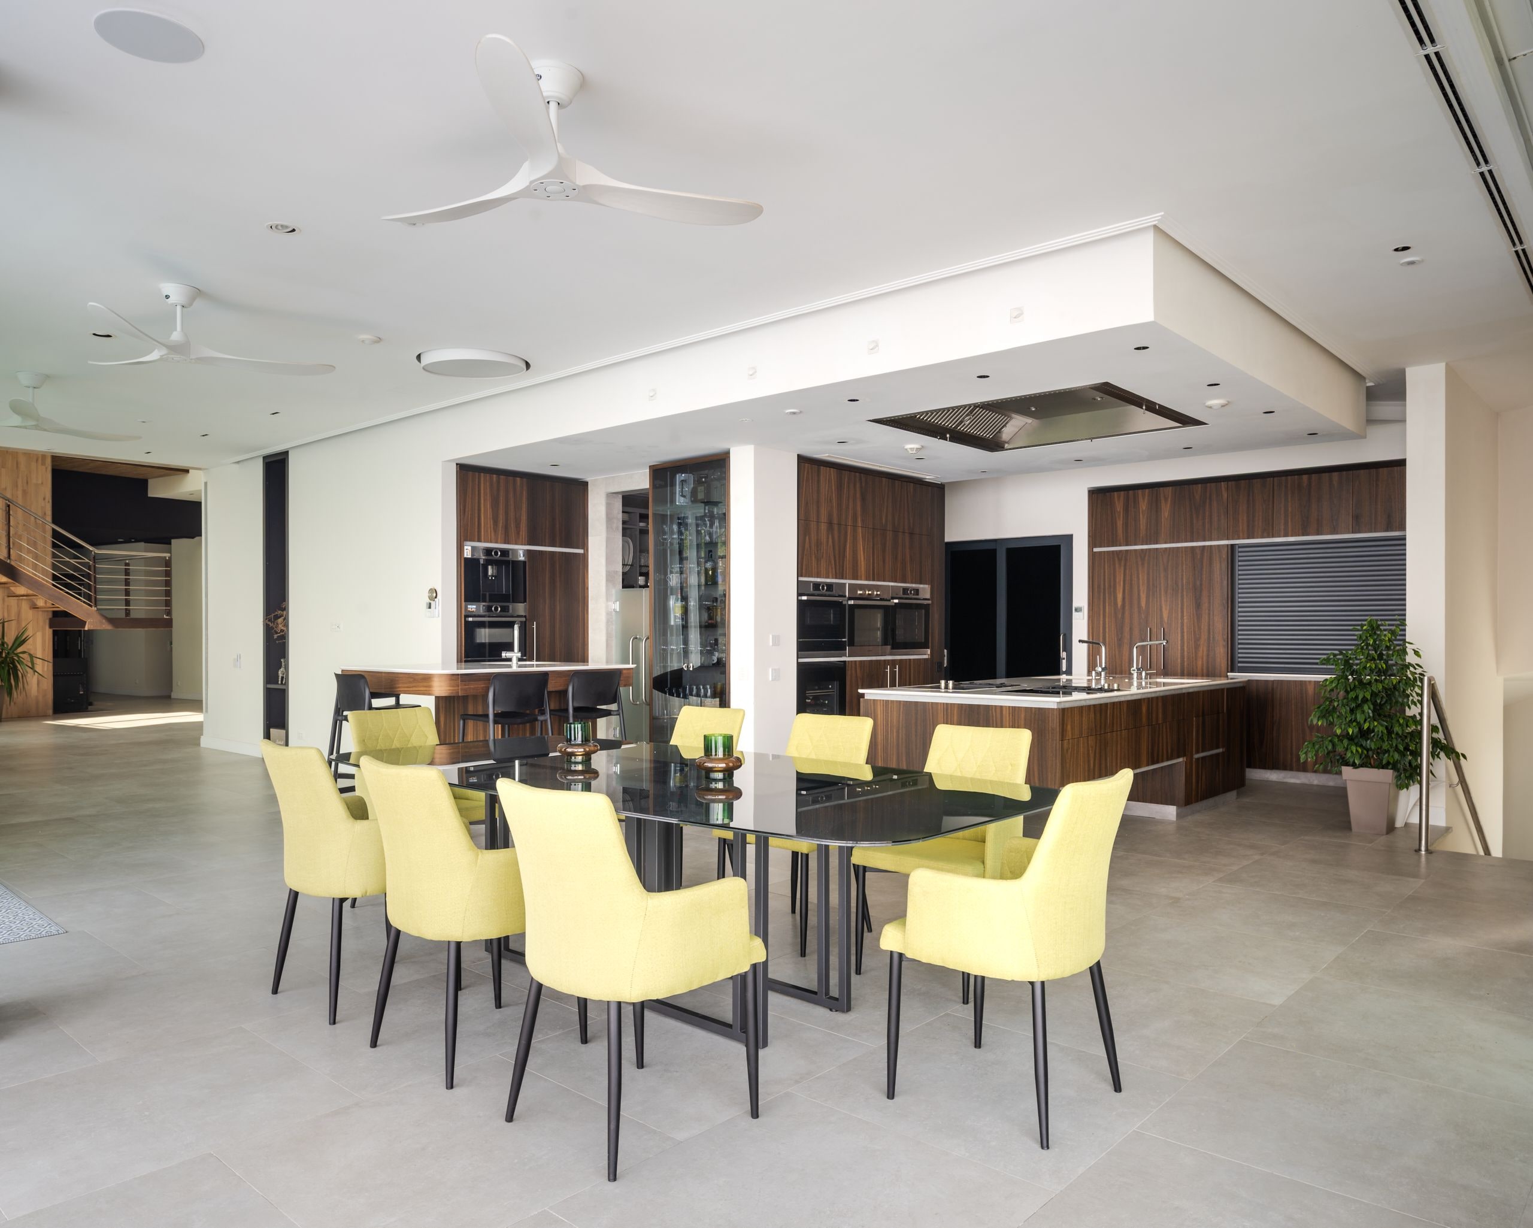
Dining
For Eight Persons
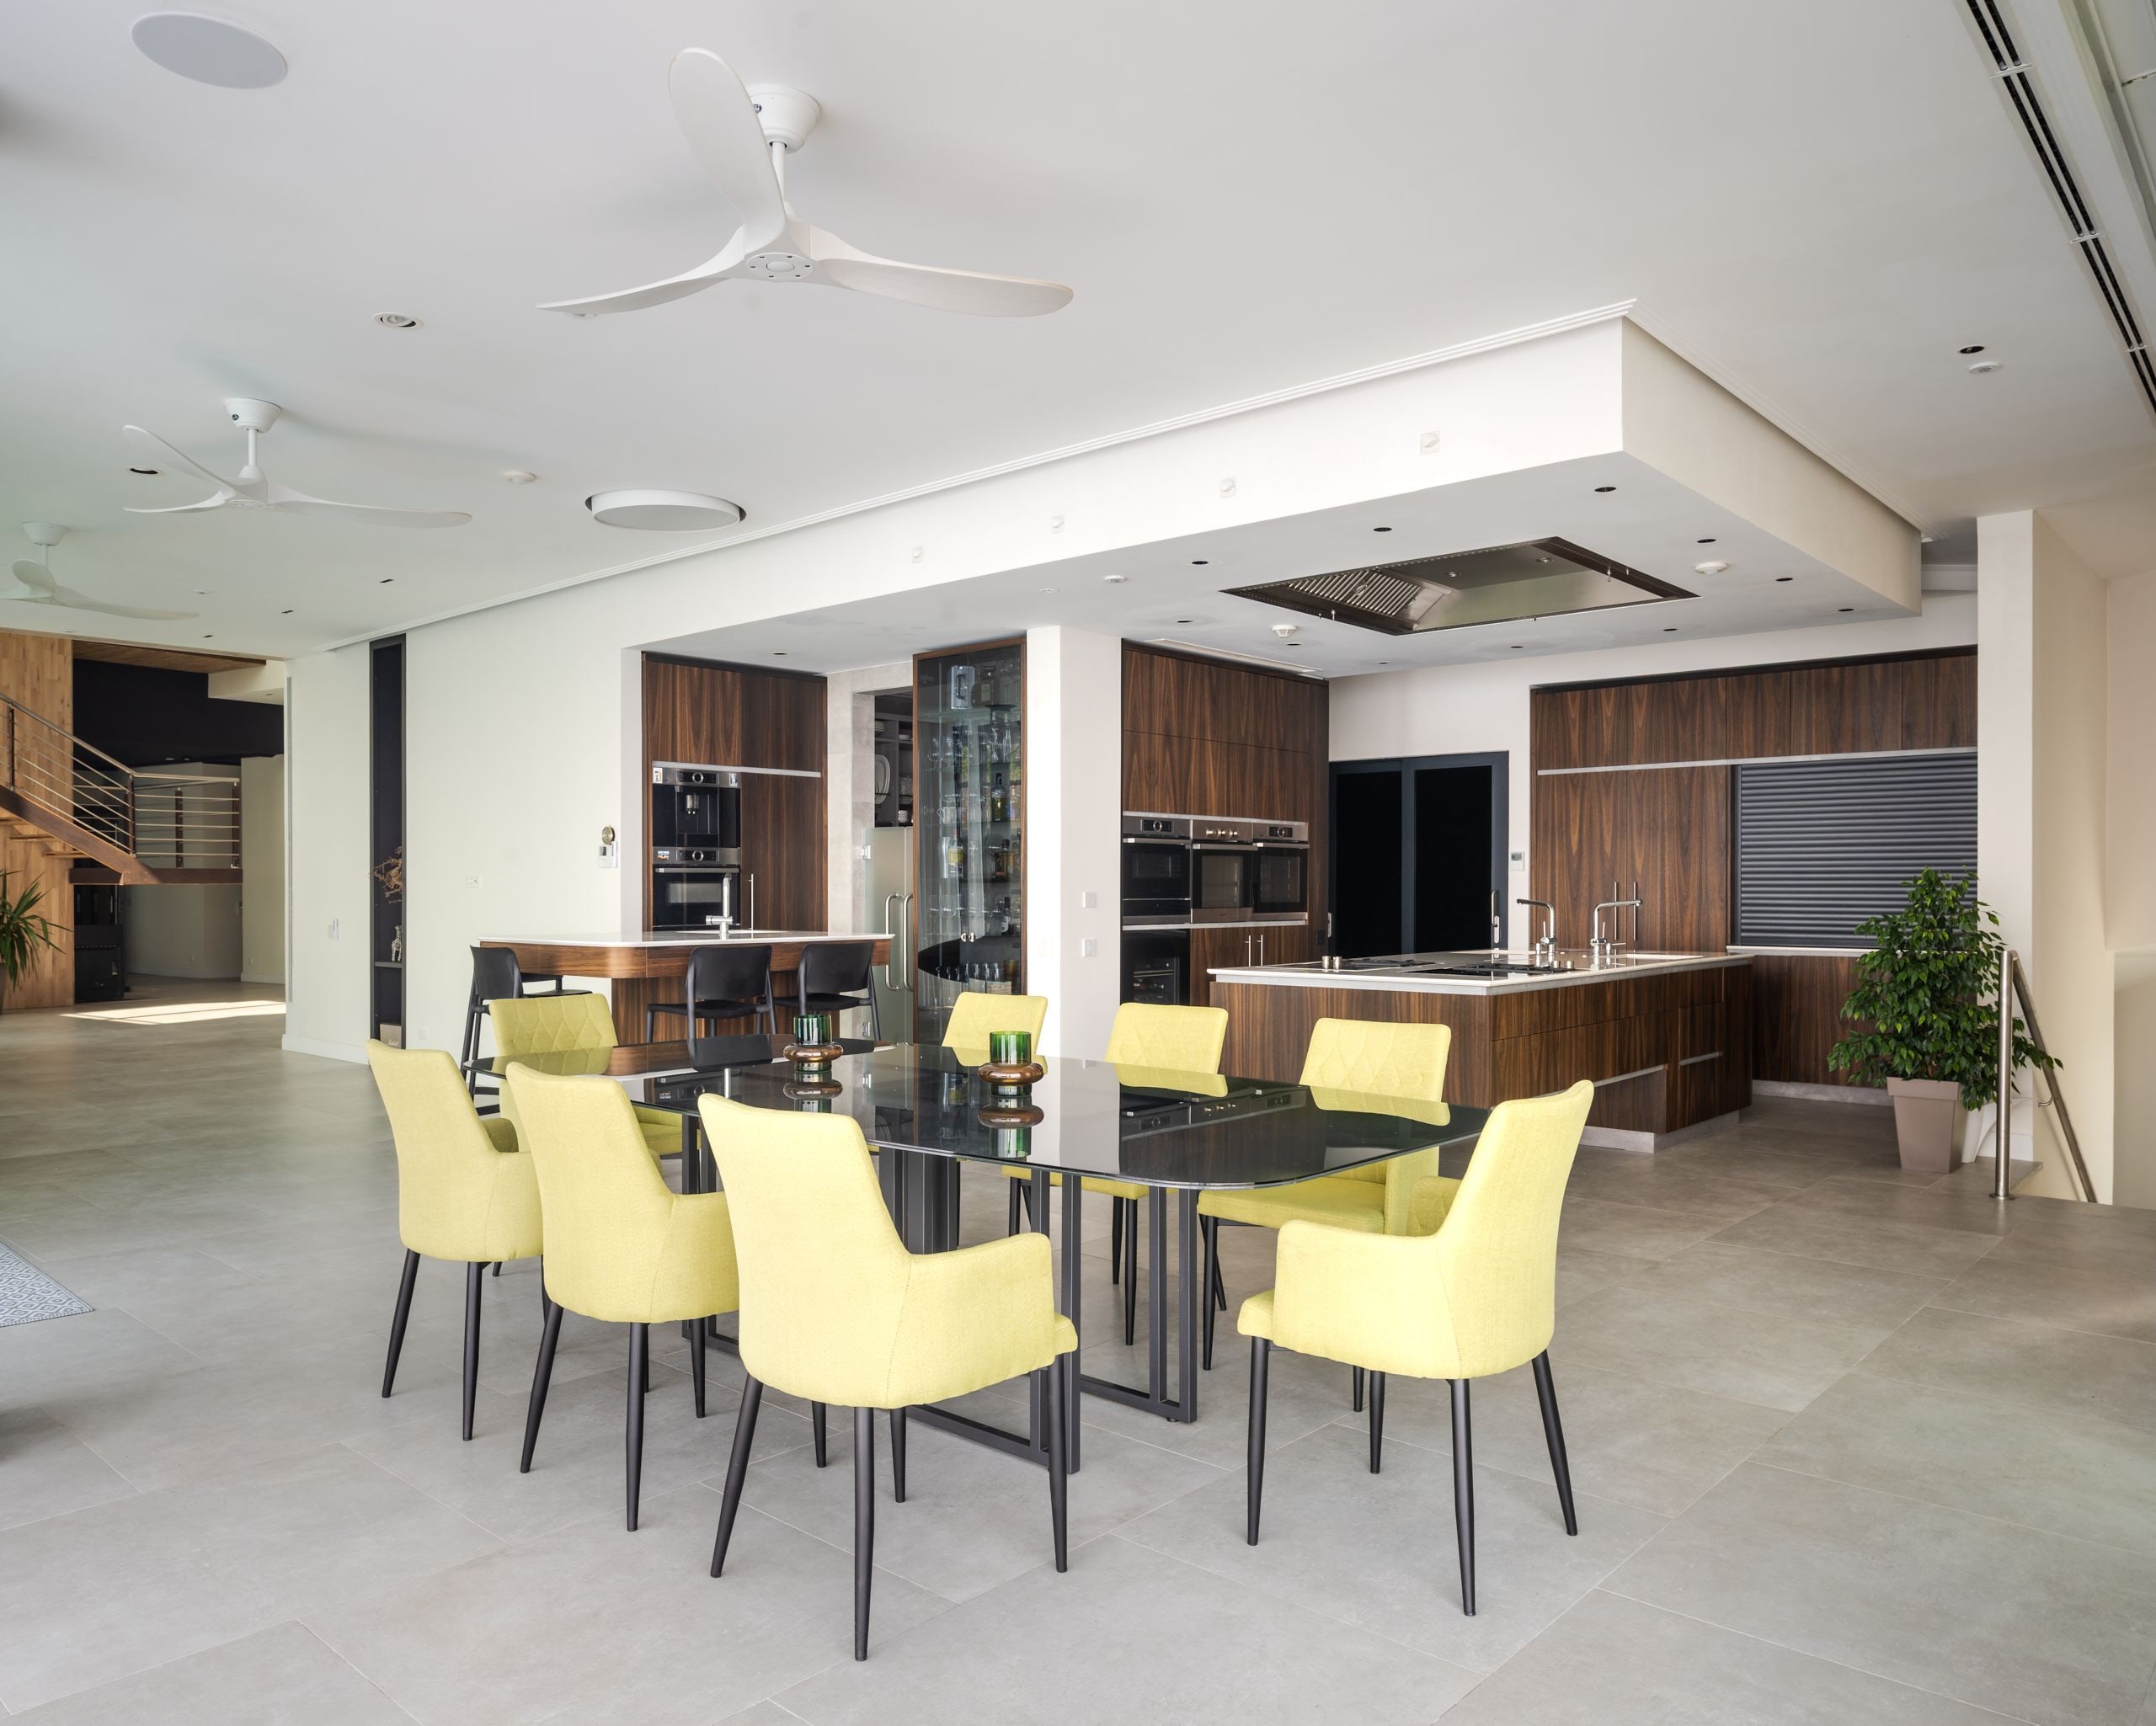
Kitchen
Ground Floor
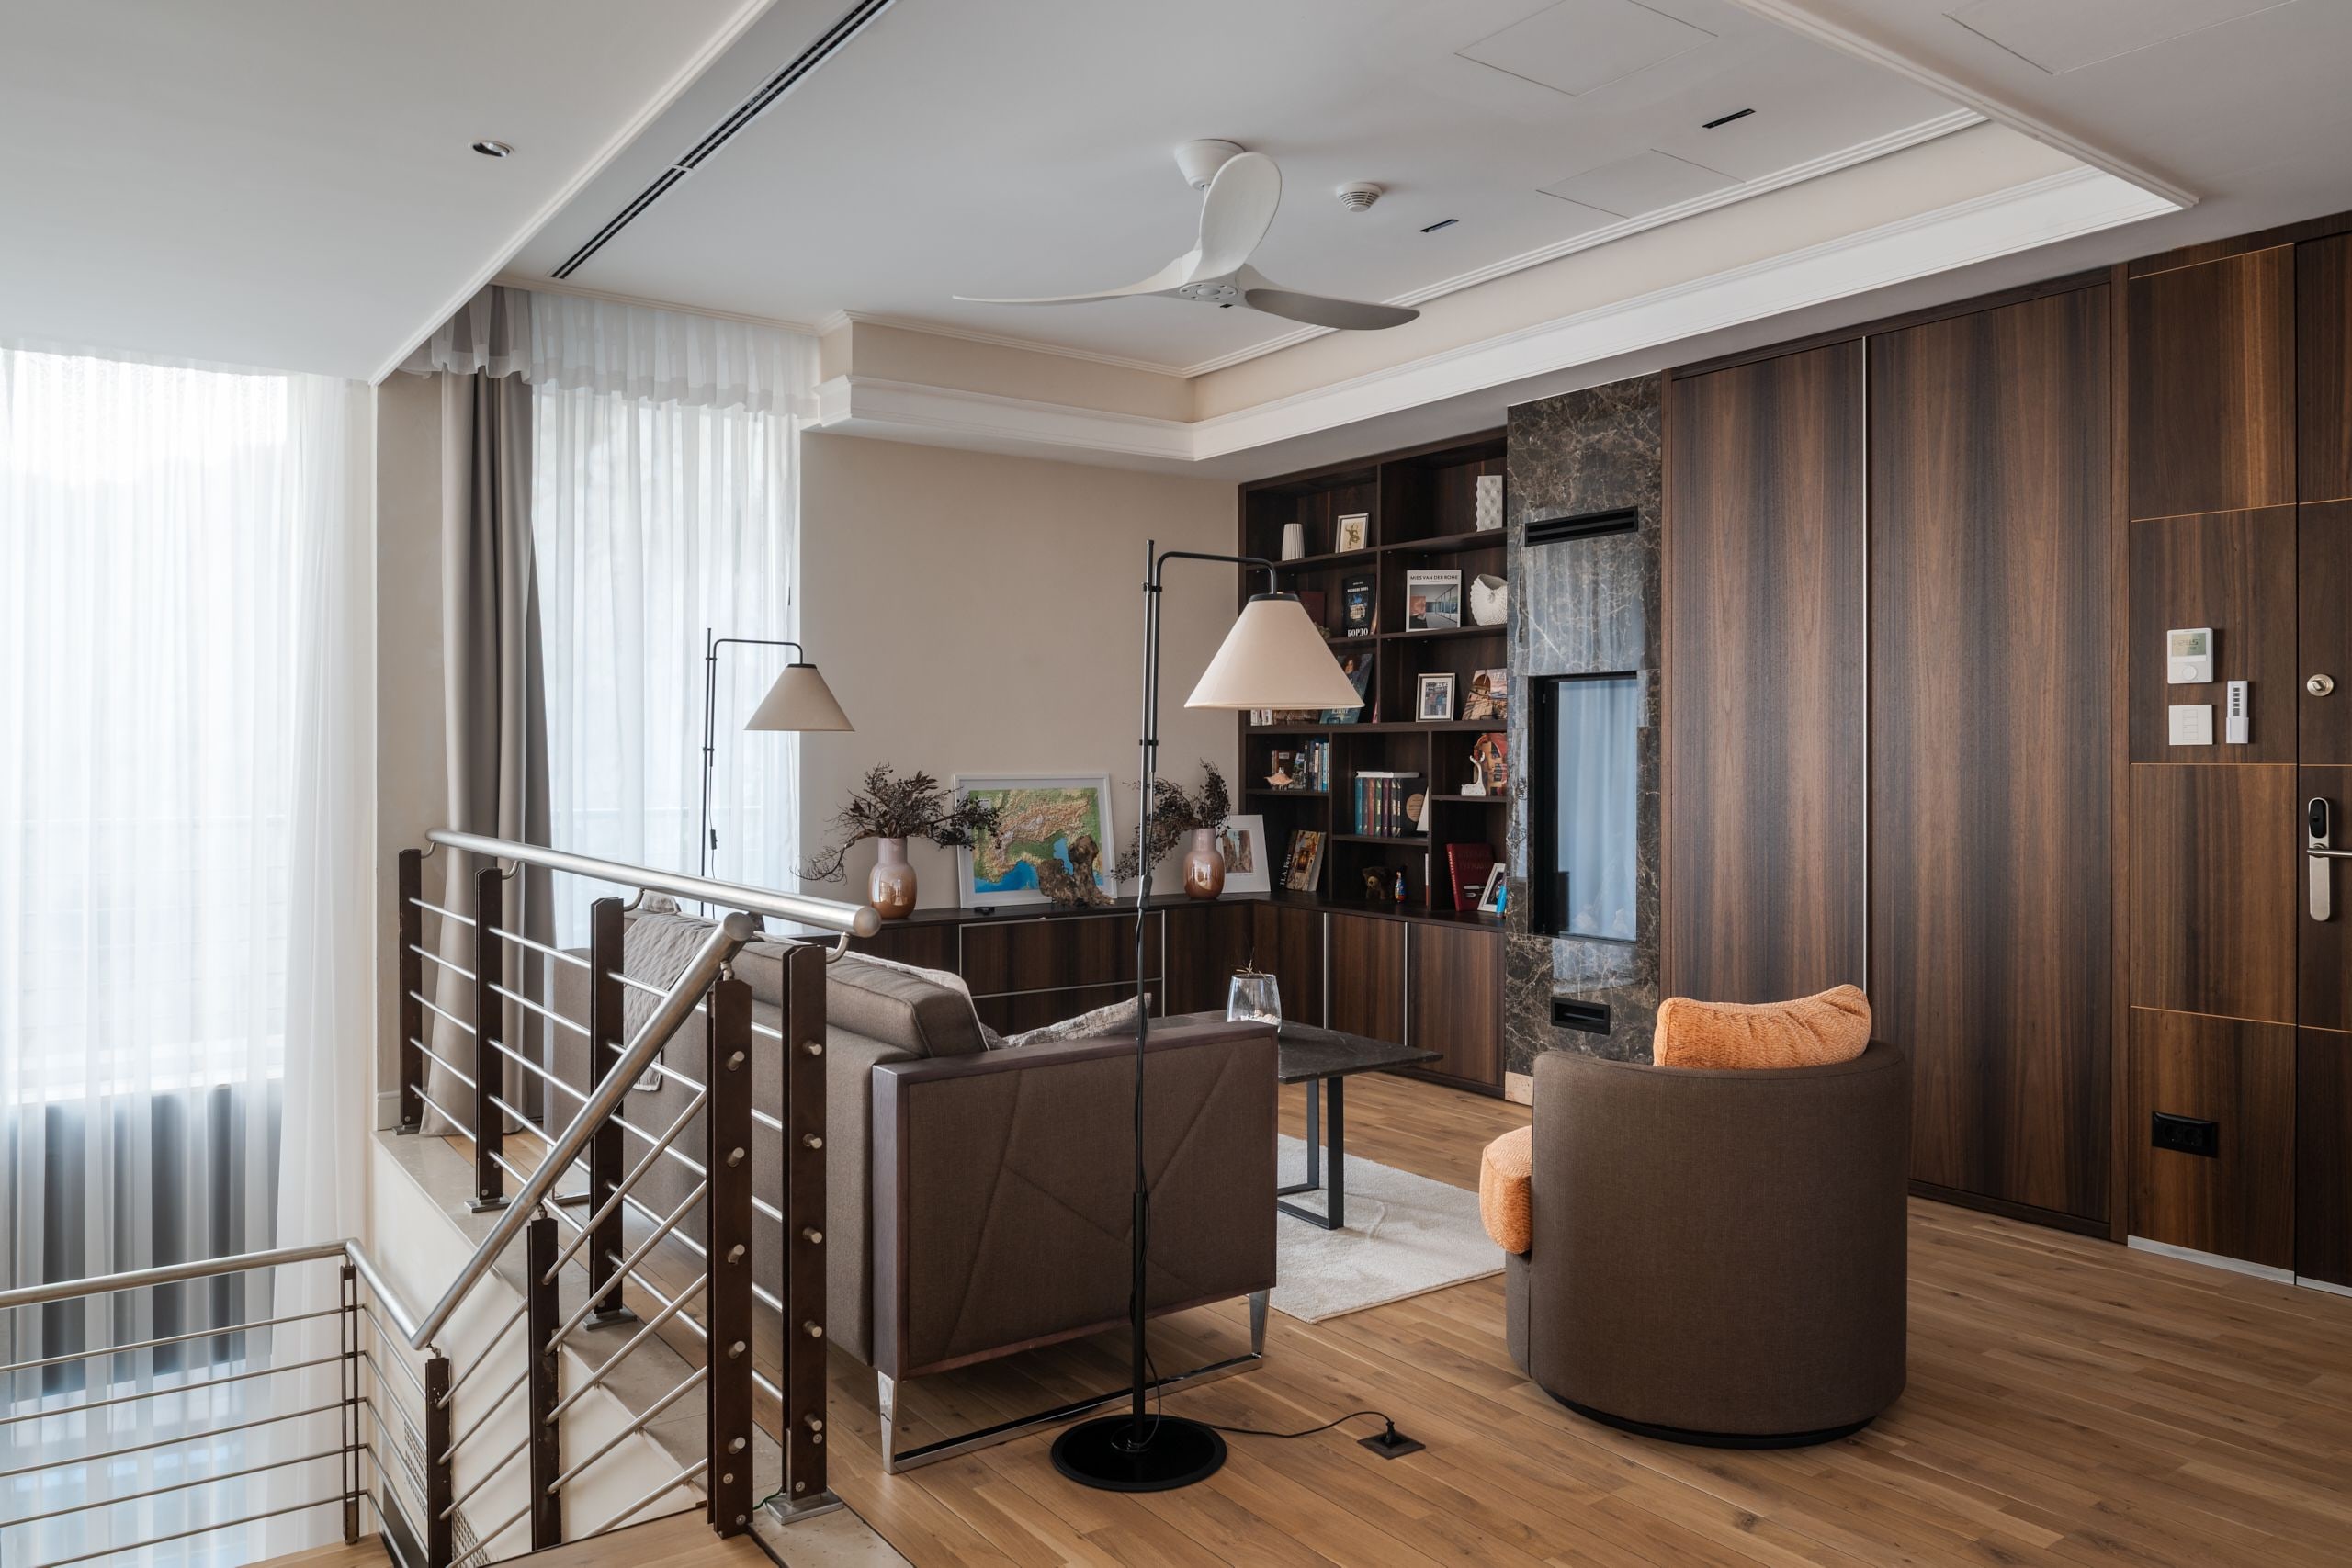
Library
First Floor
Master Living Room
First Floor
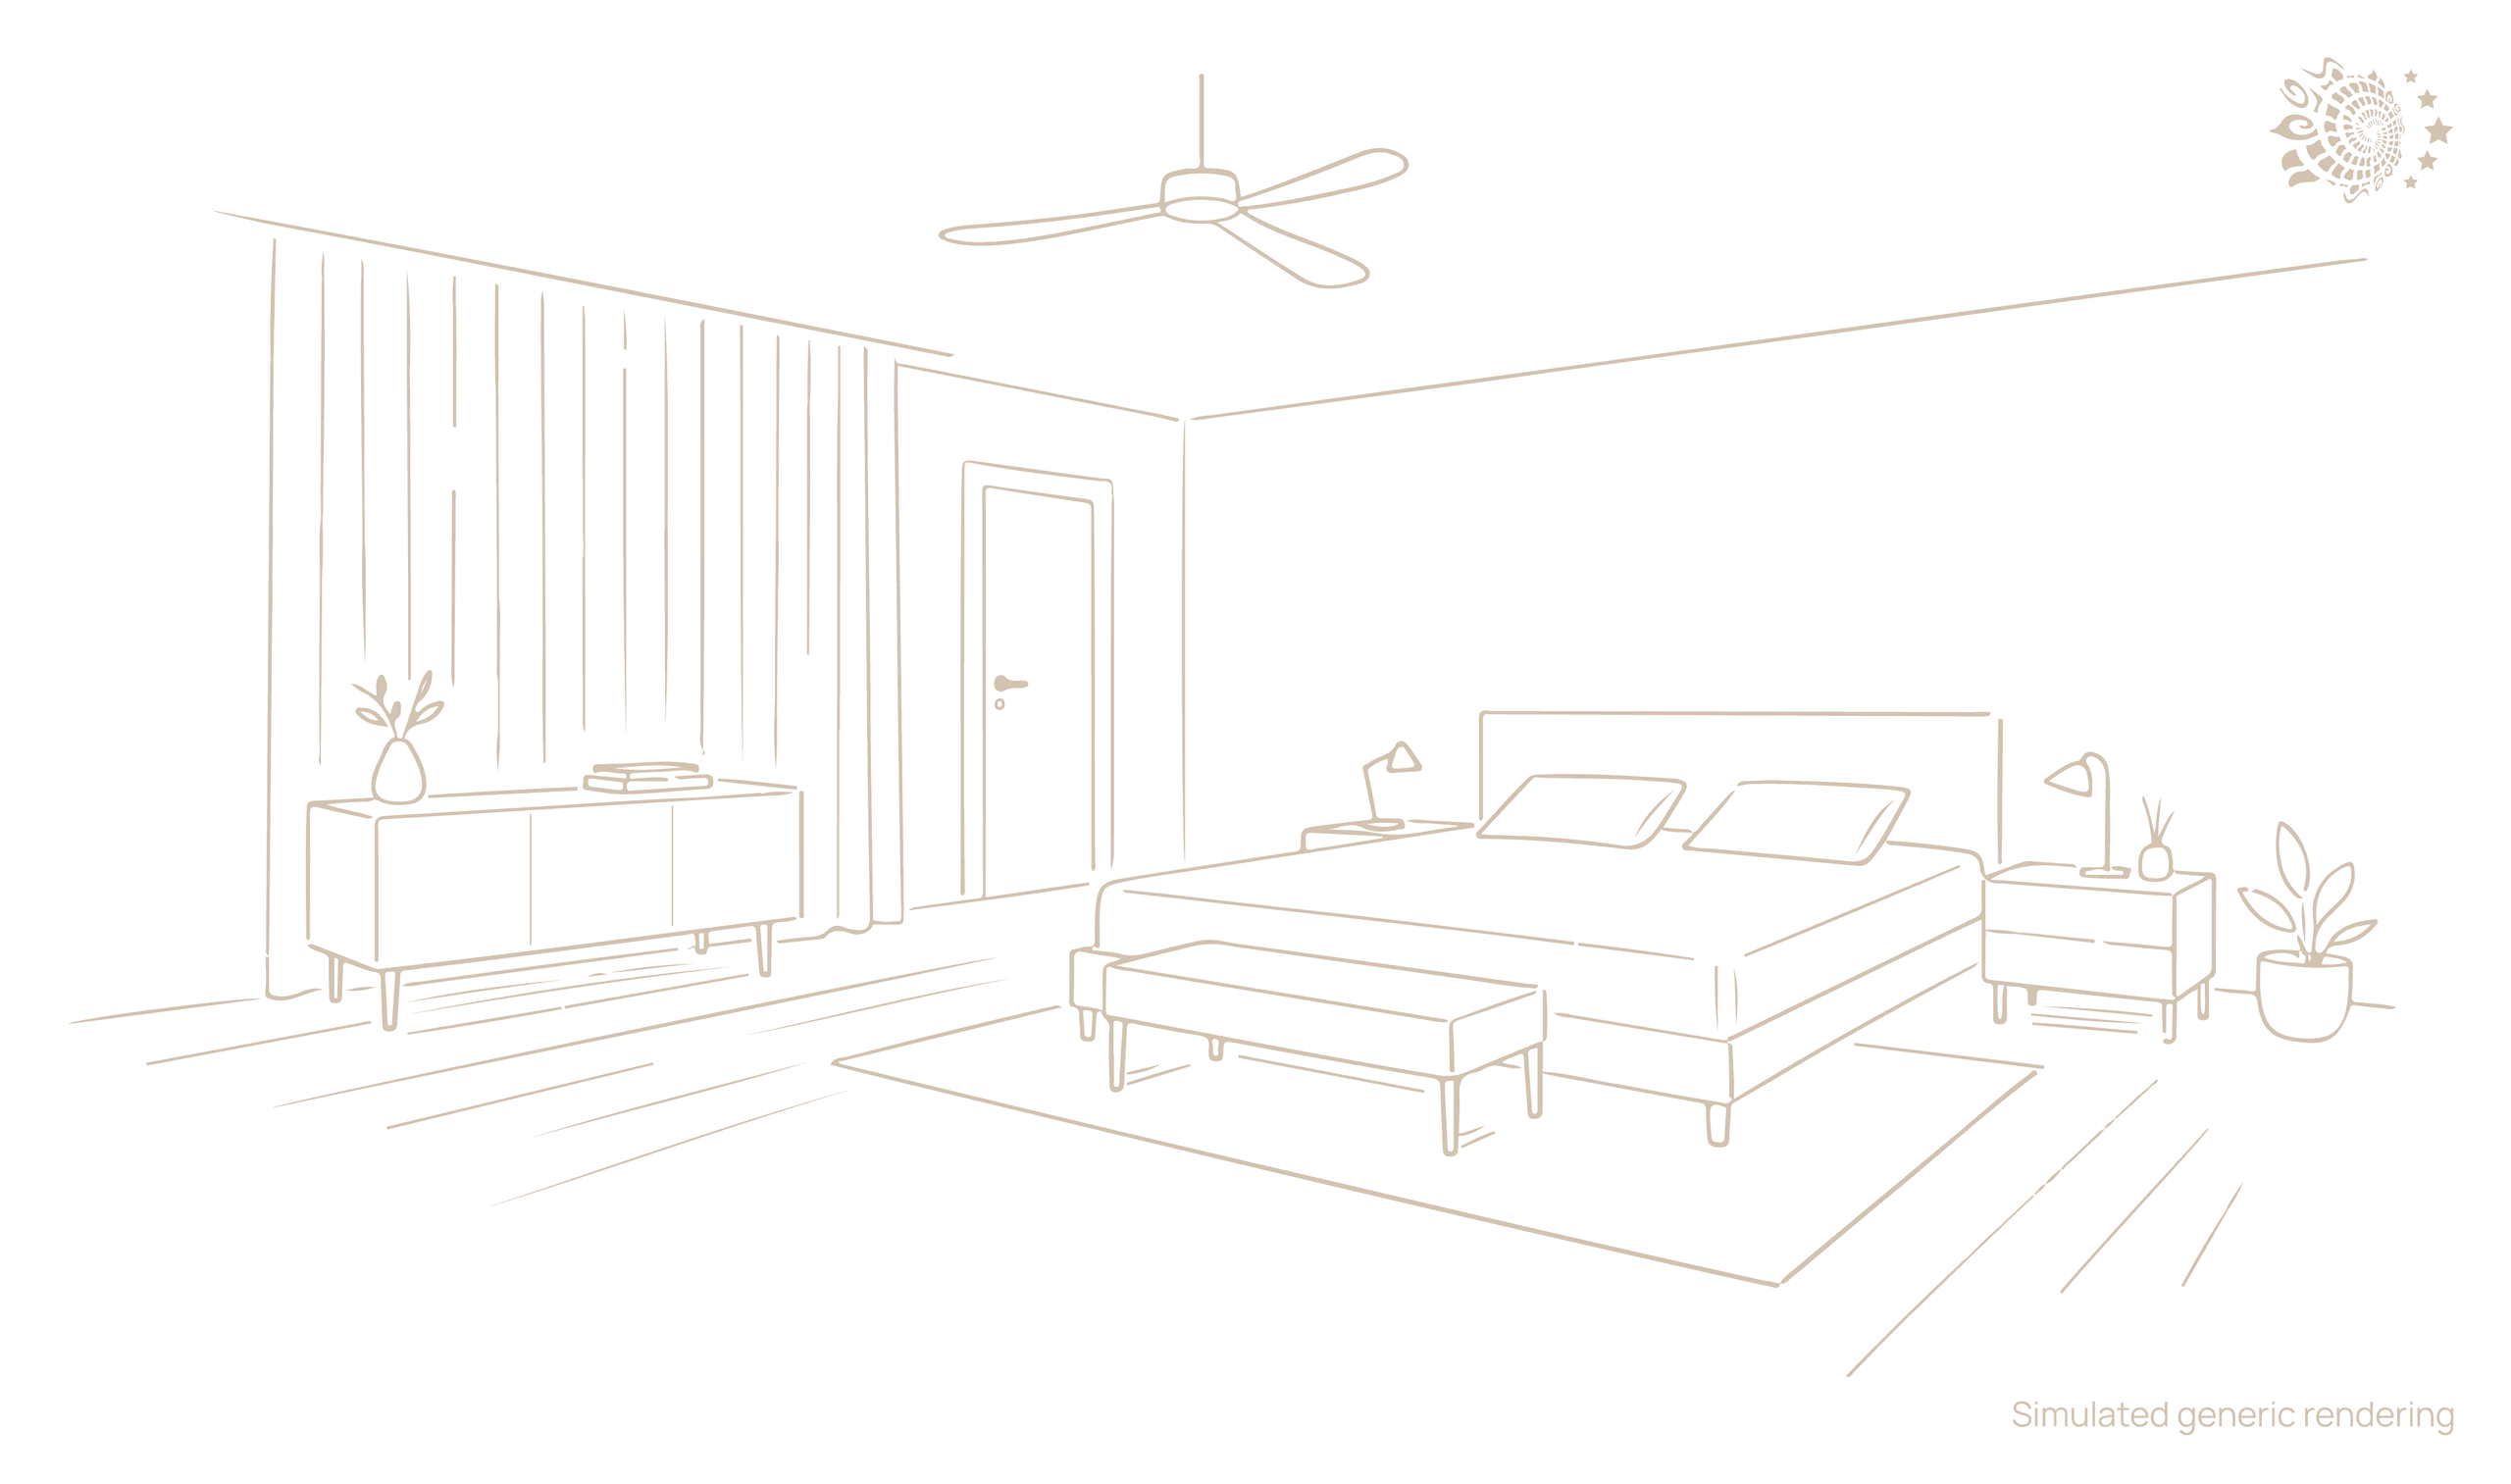
Master Bedroom
First Floor | South West Side
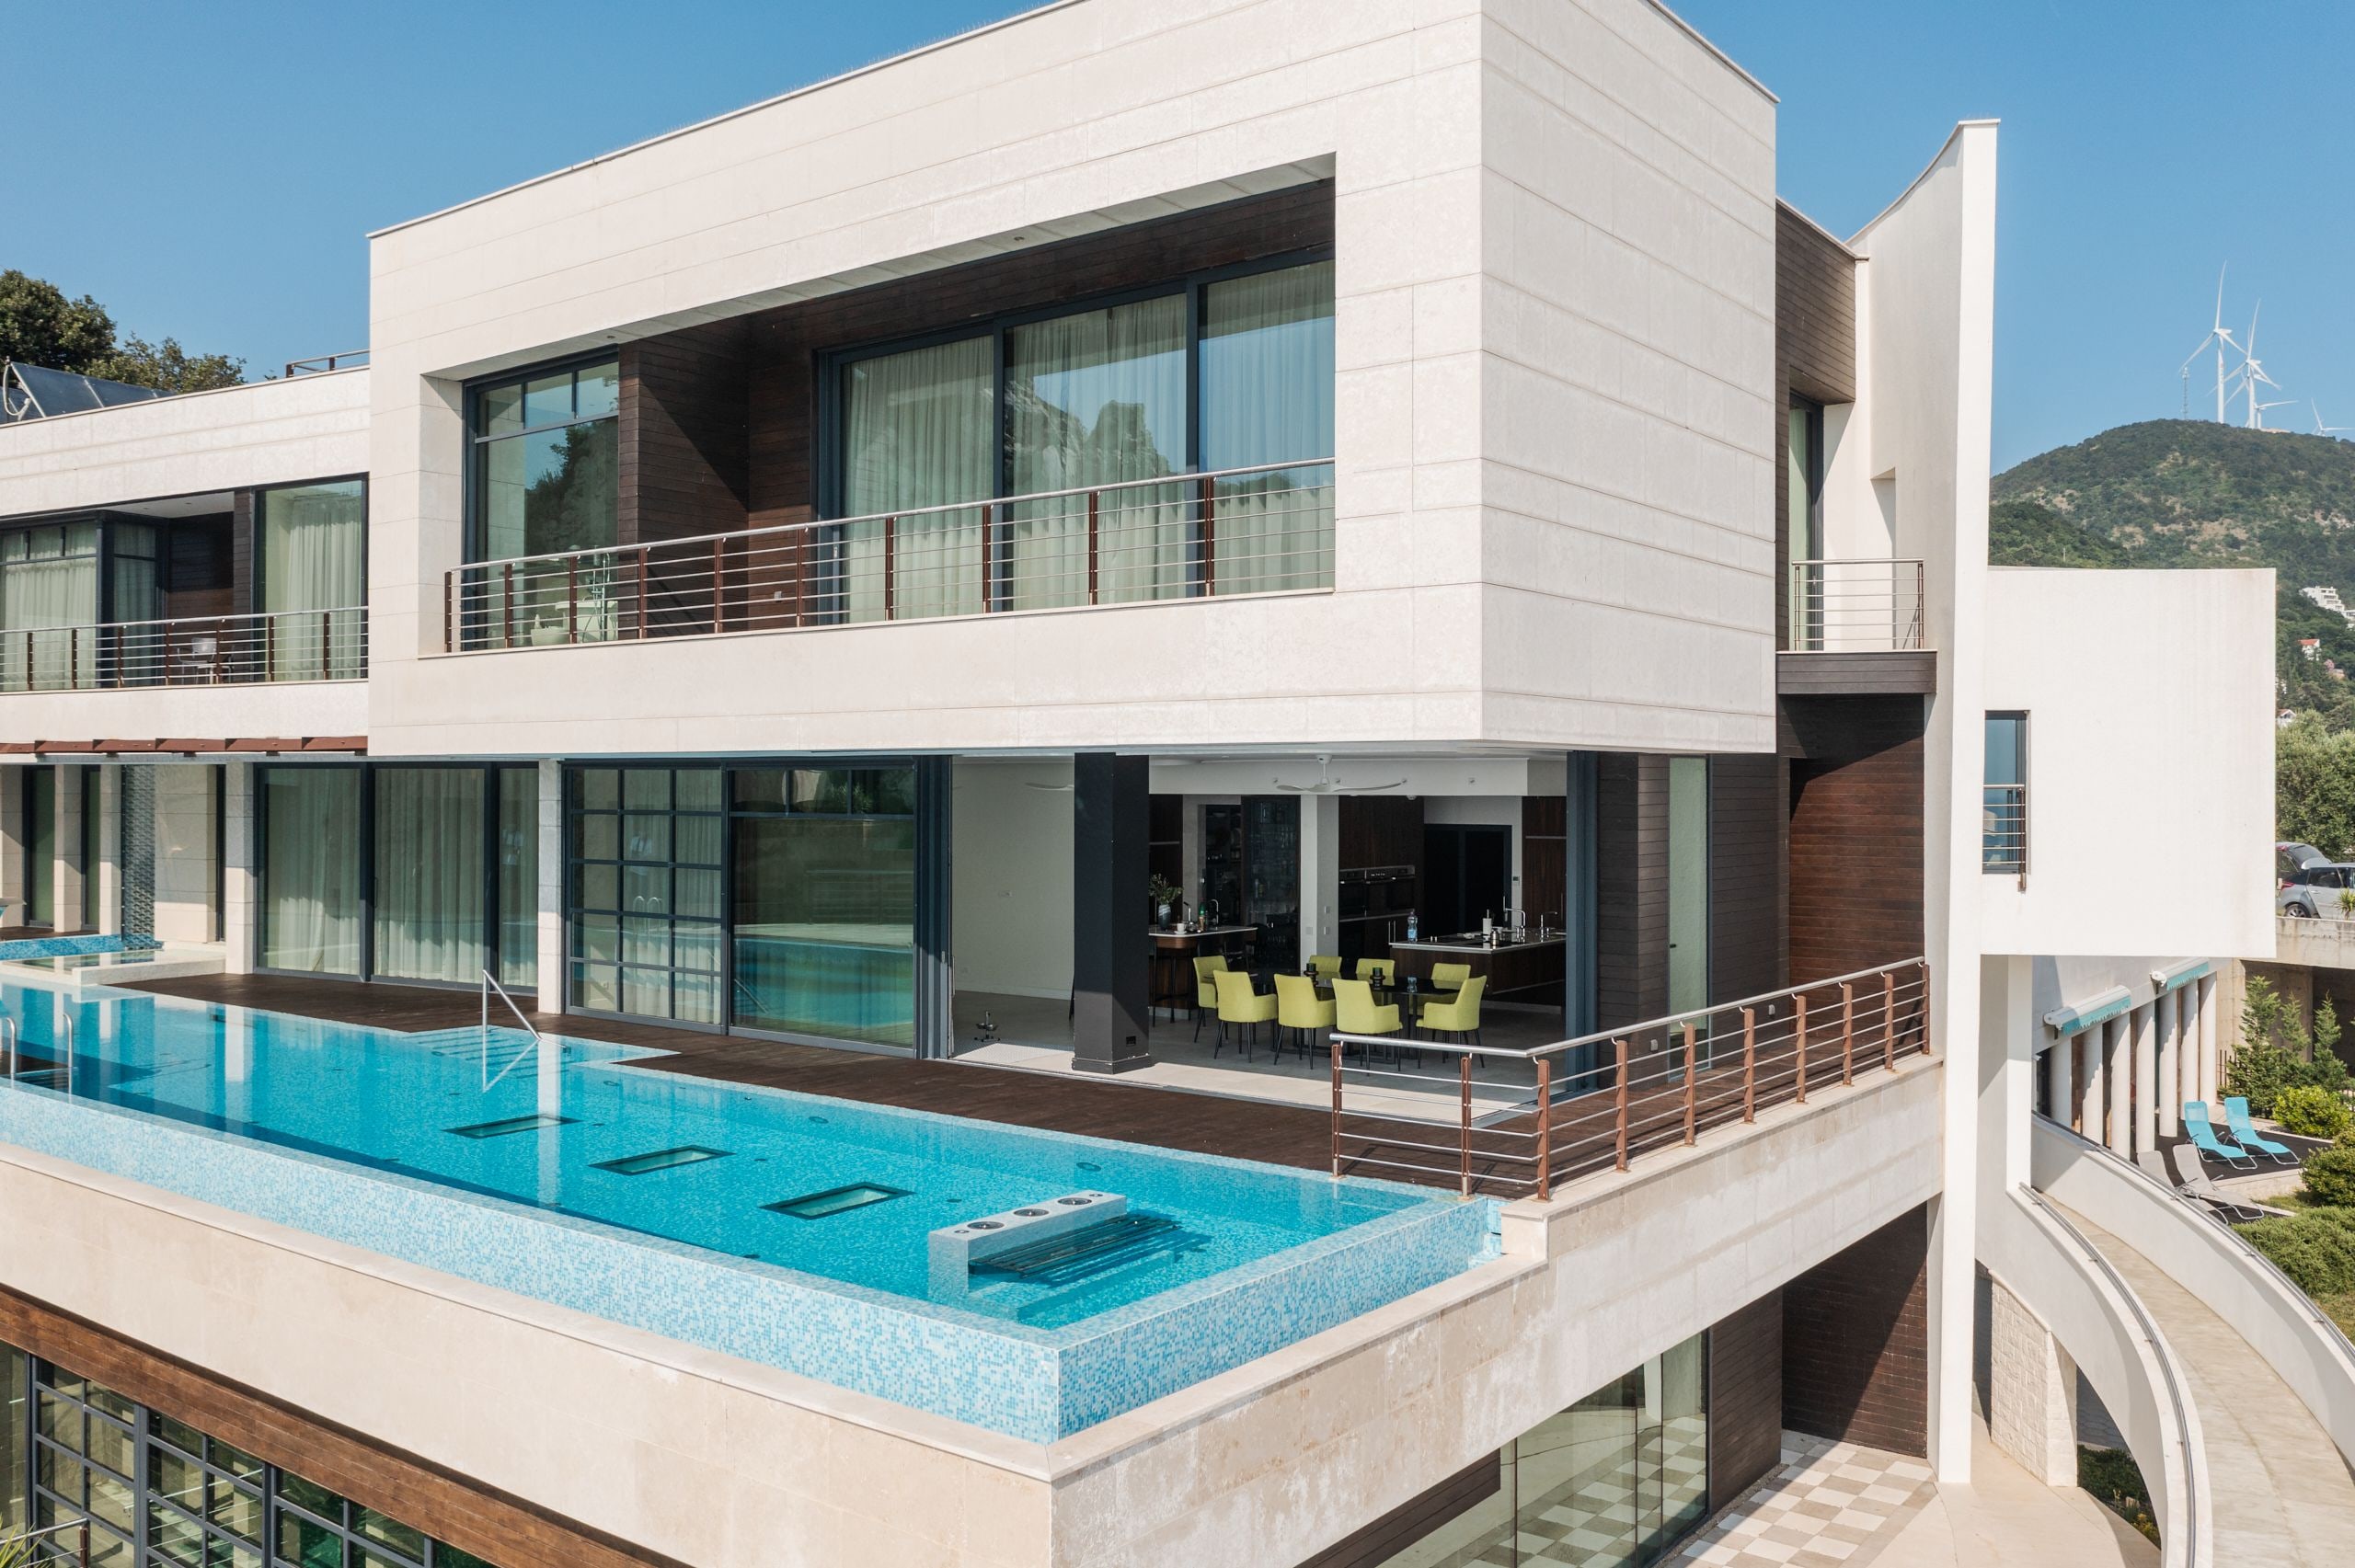
Master Balcony
Pool and Sea View | Master Bedroom
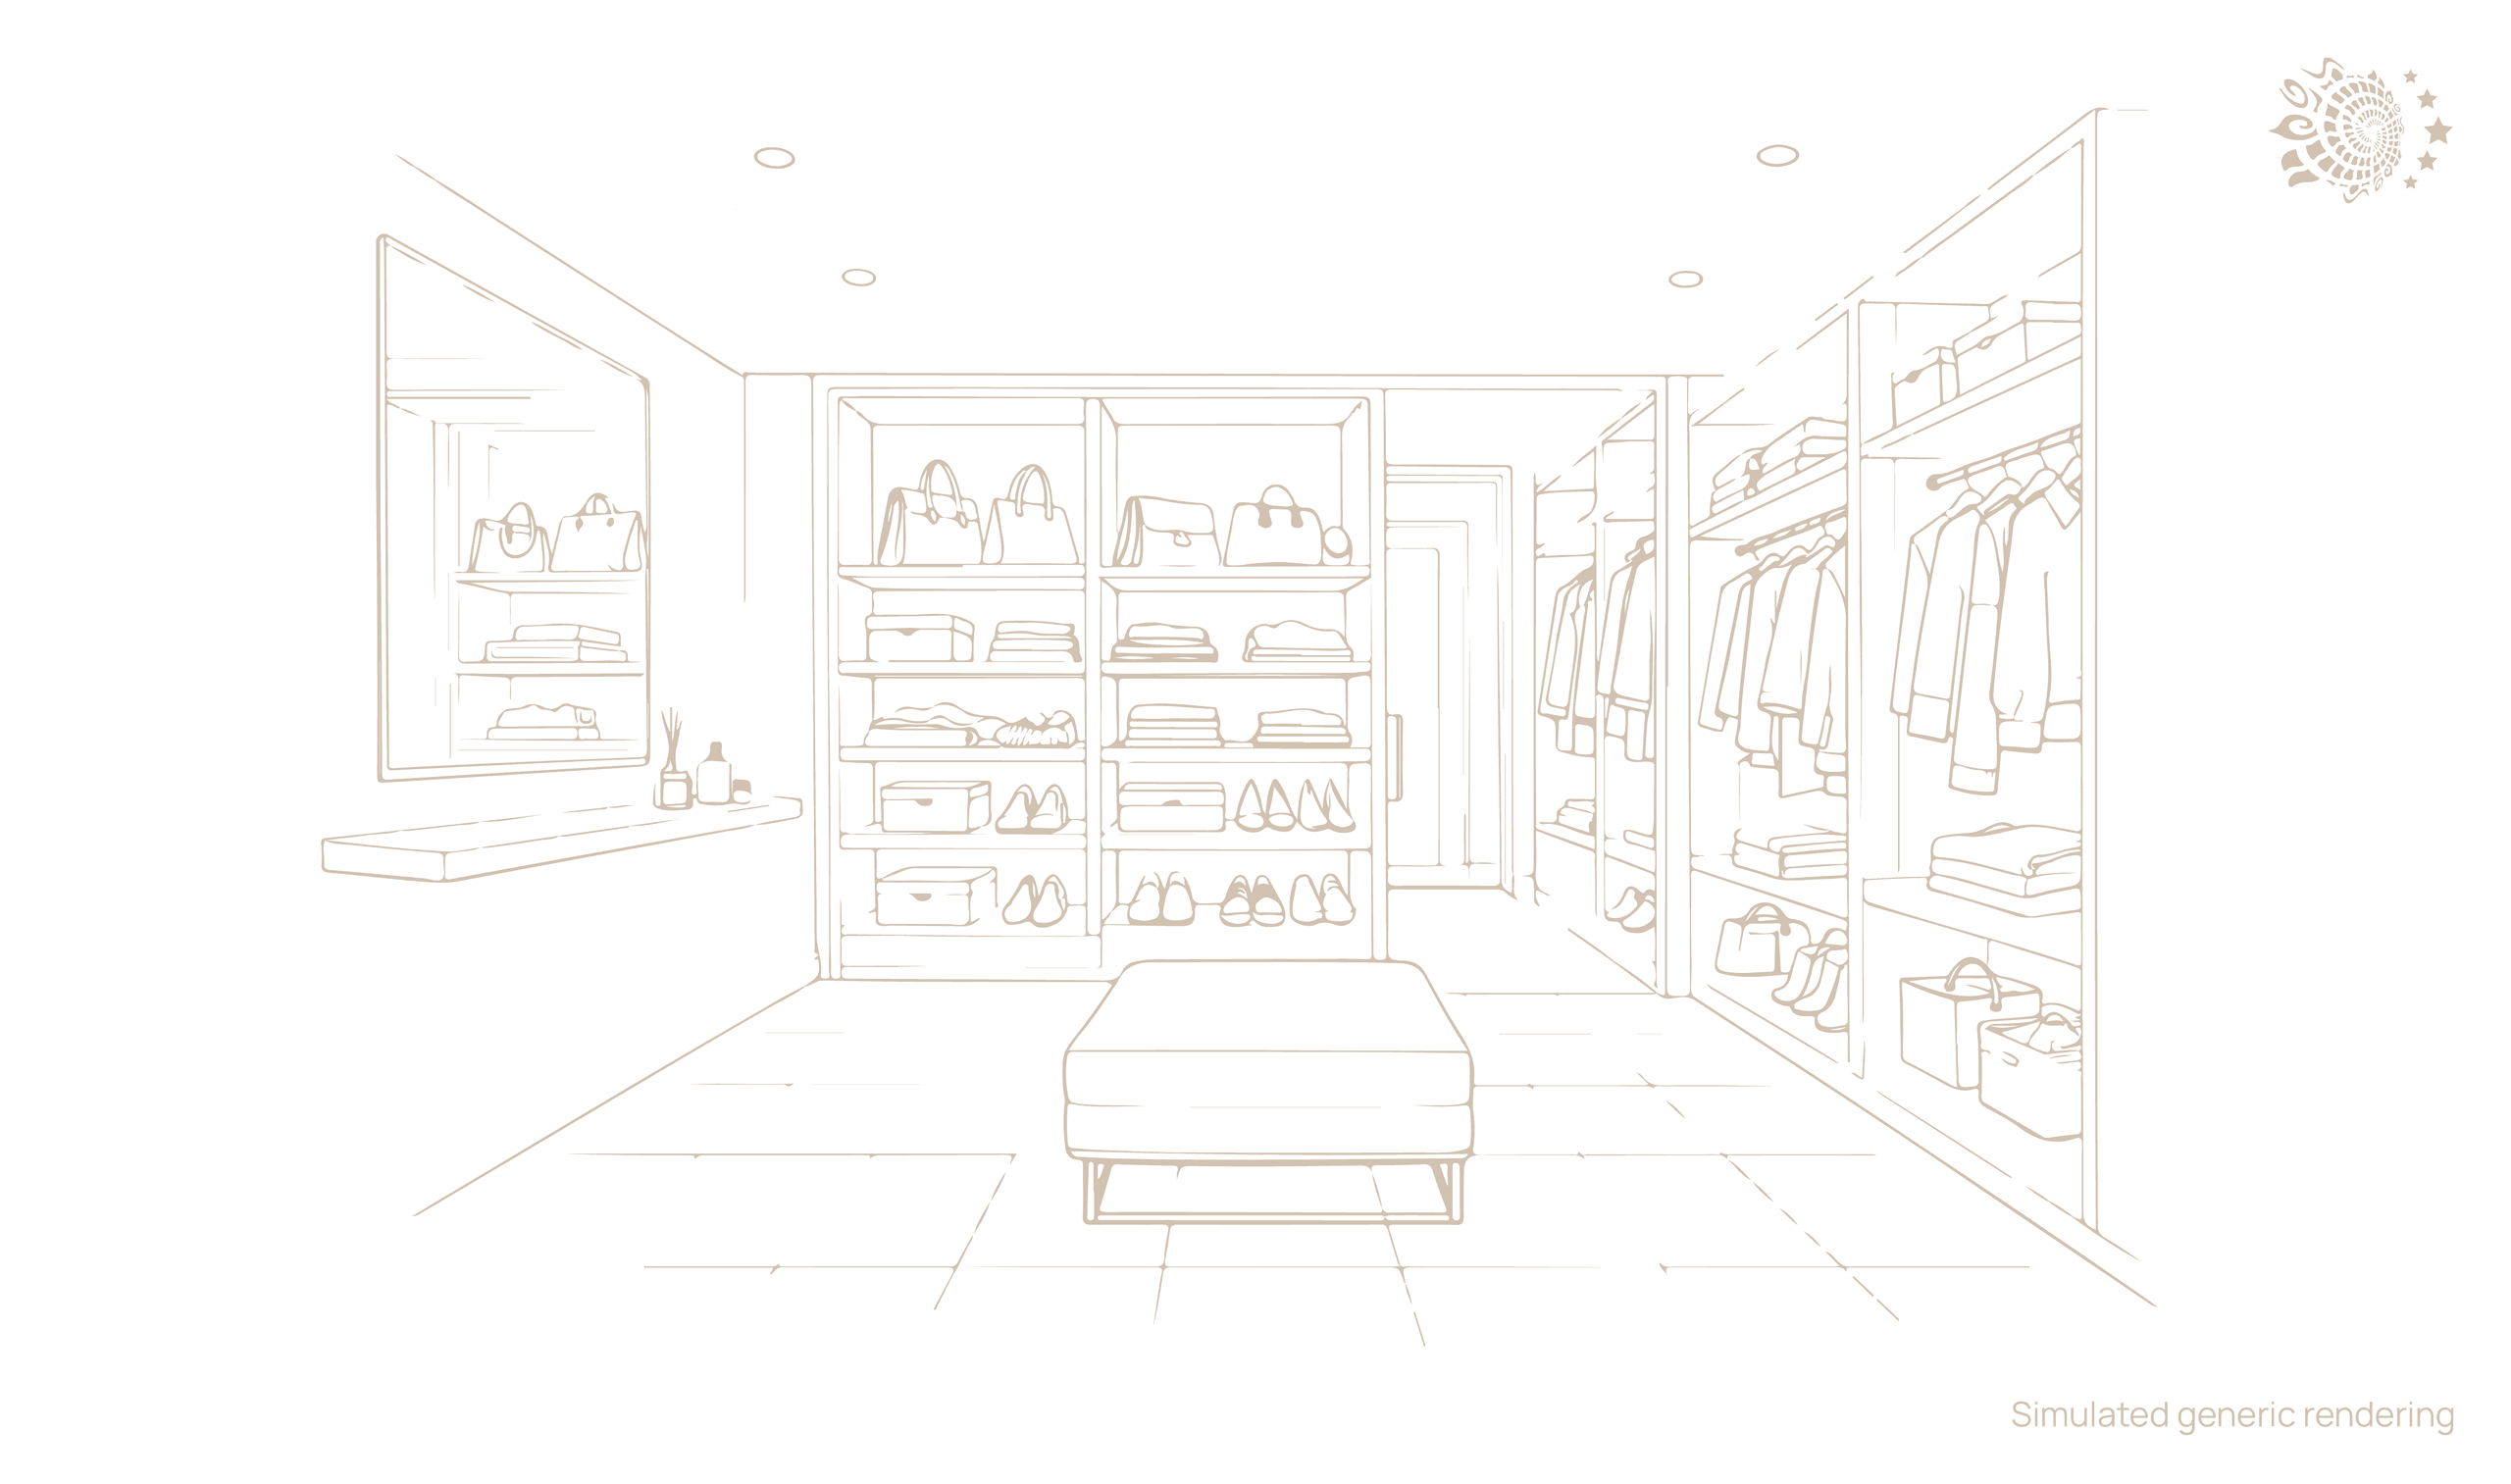
Walk-In
Master Bedroom
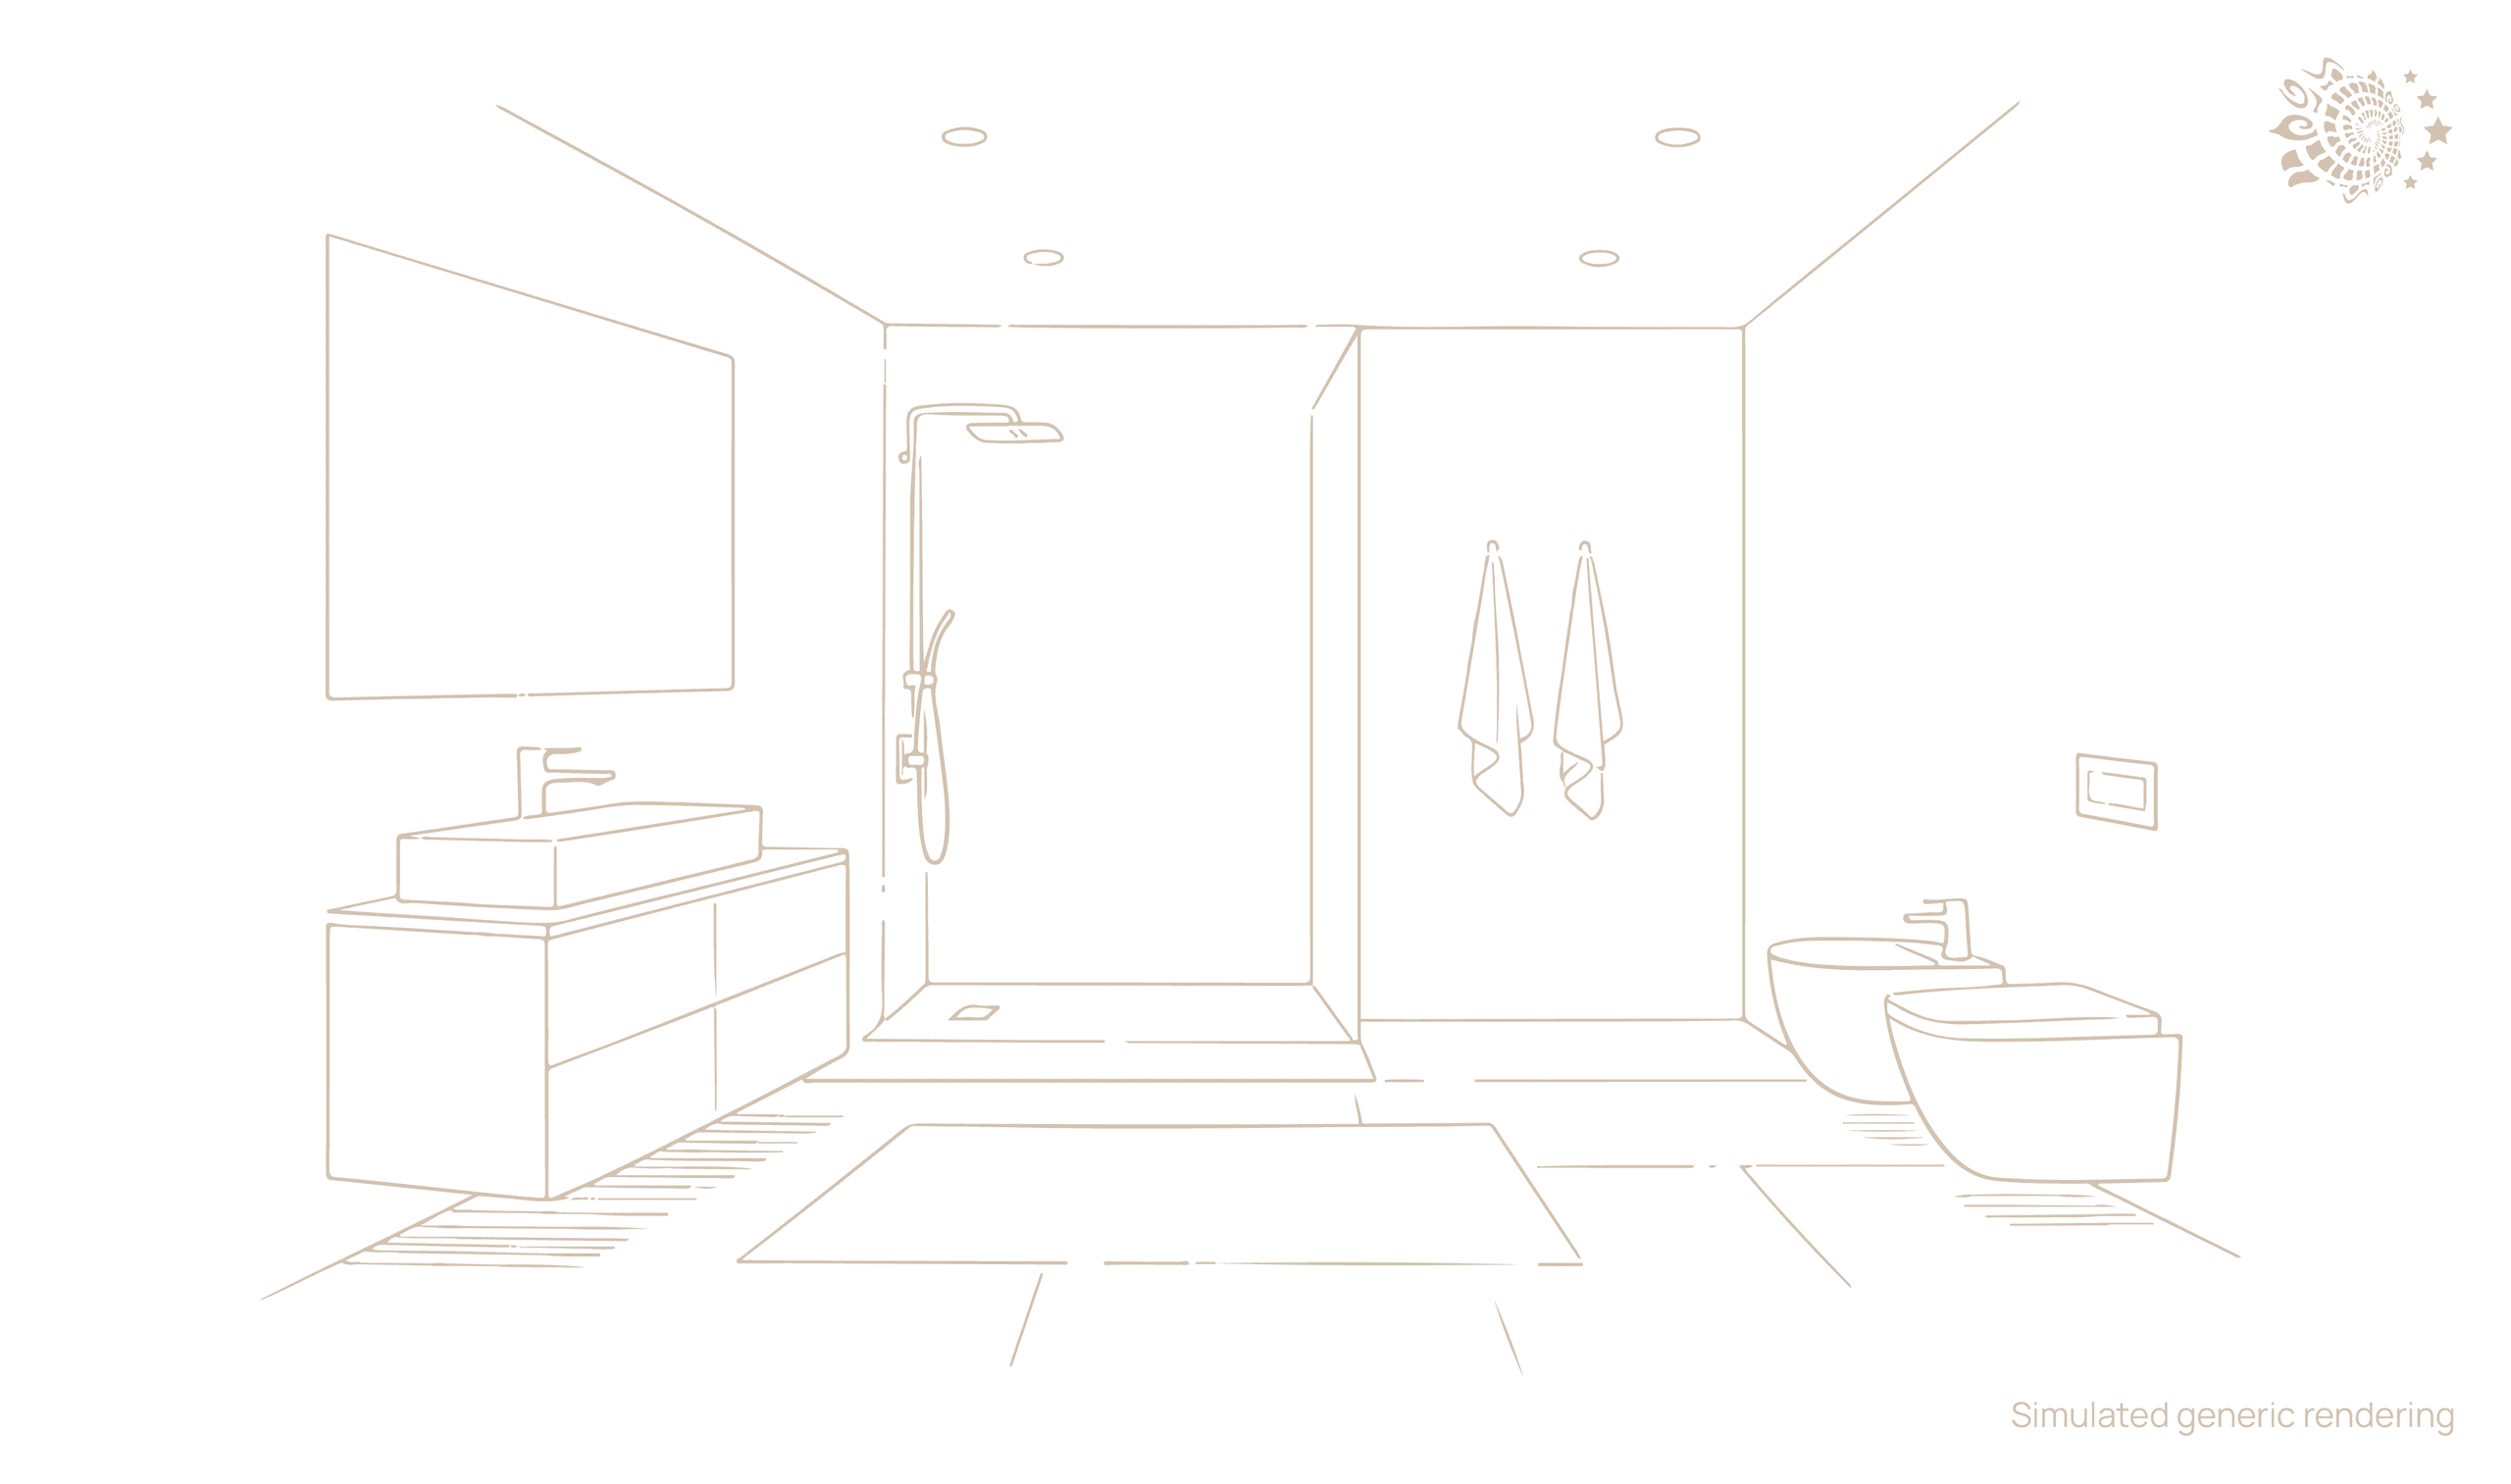
Master Bathroom
Full En-suite | Bathtub
Bedroom 2
First Floor | South East Side
Bathroom 2
Full En-suite
Bedroom 3
or Master Boudoir | West Side
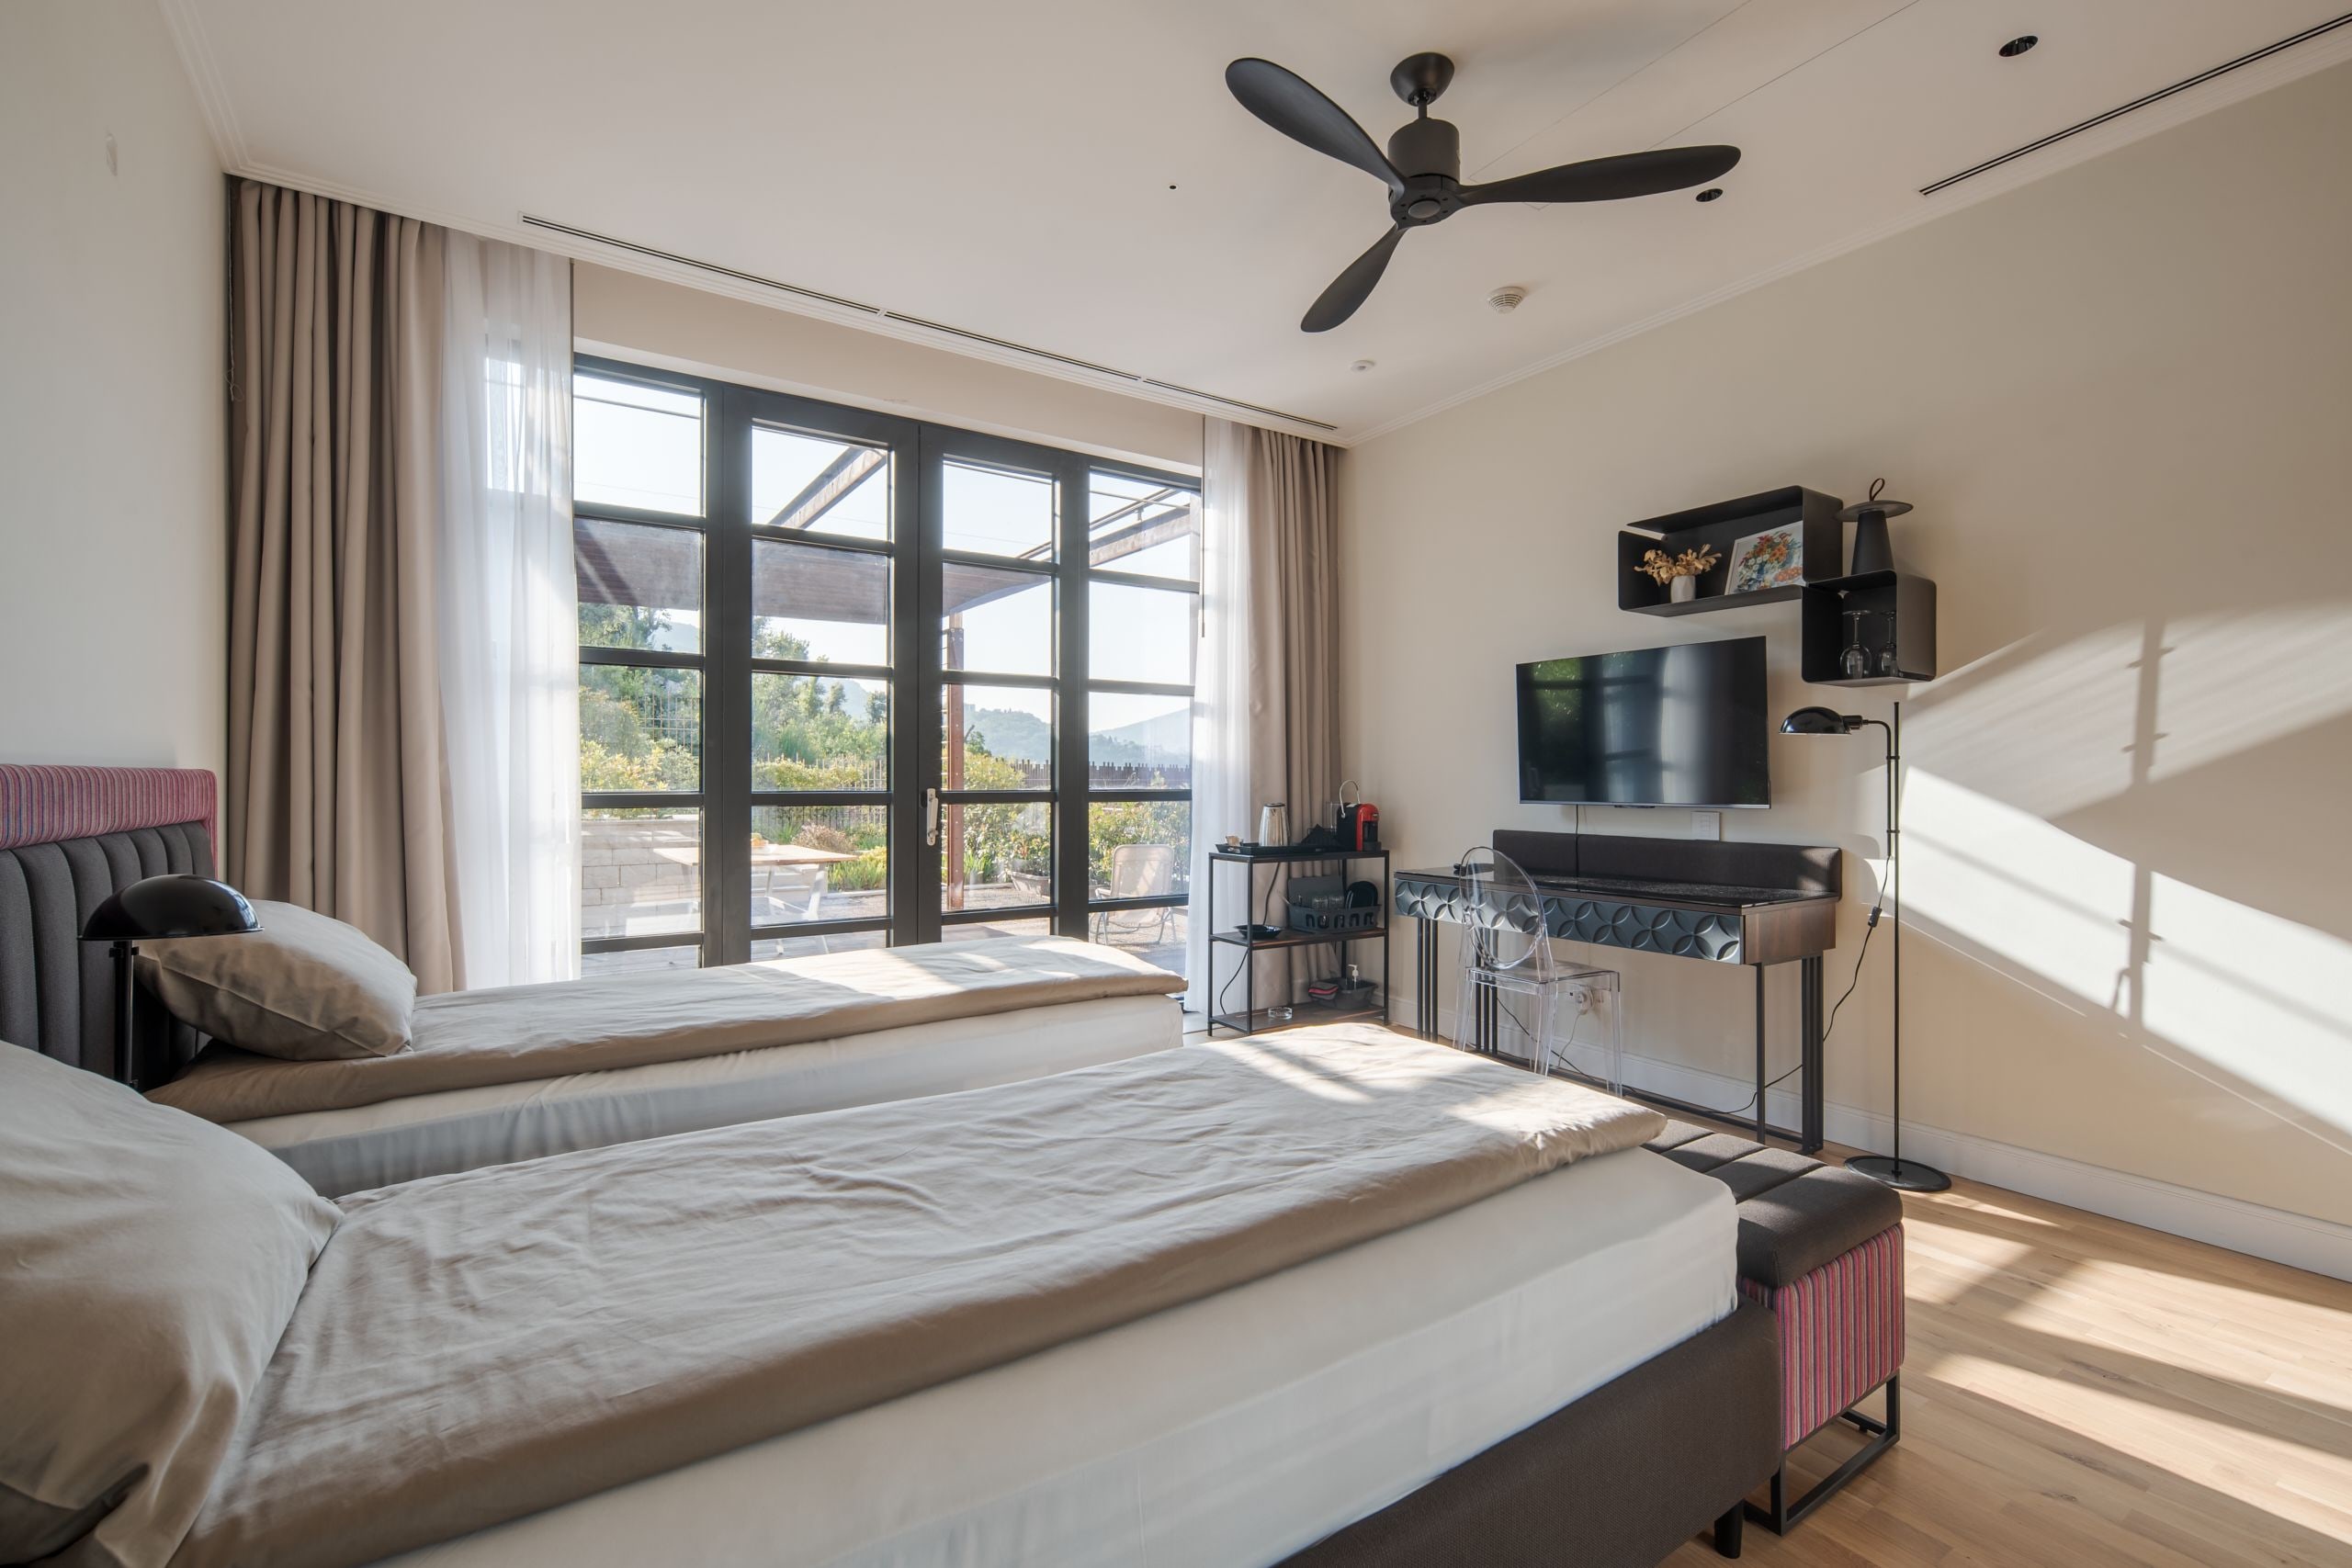
Bedroom 4
First Floor | East Side
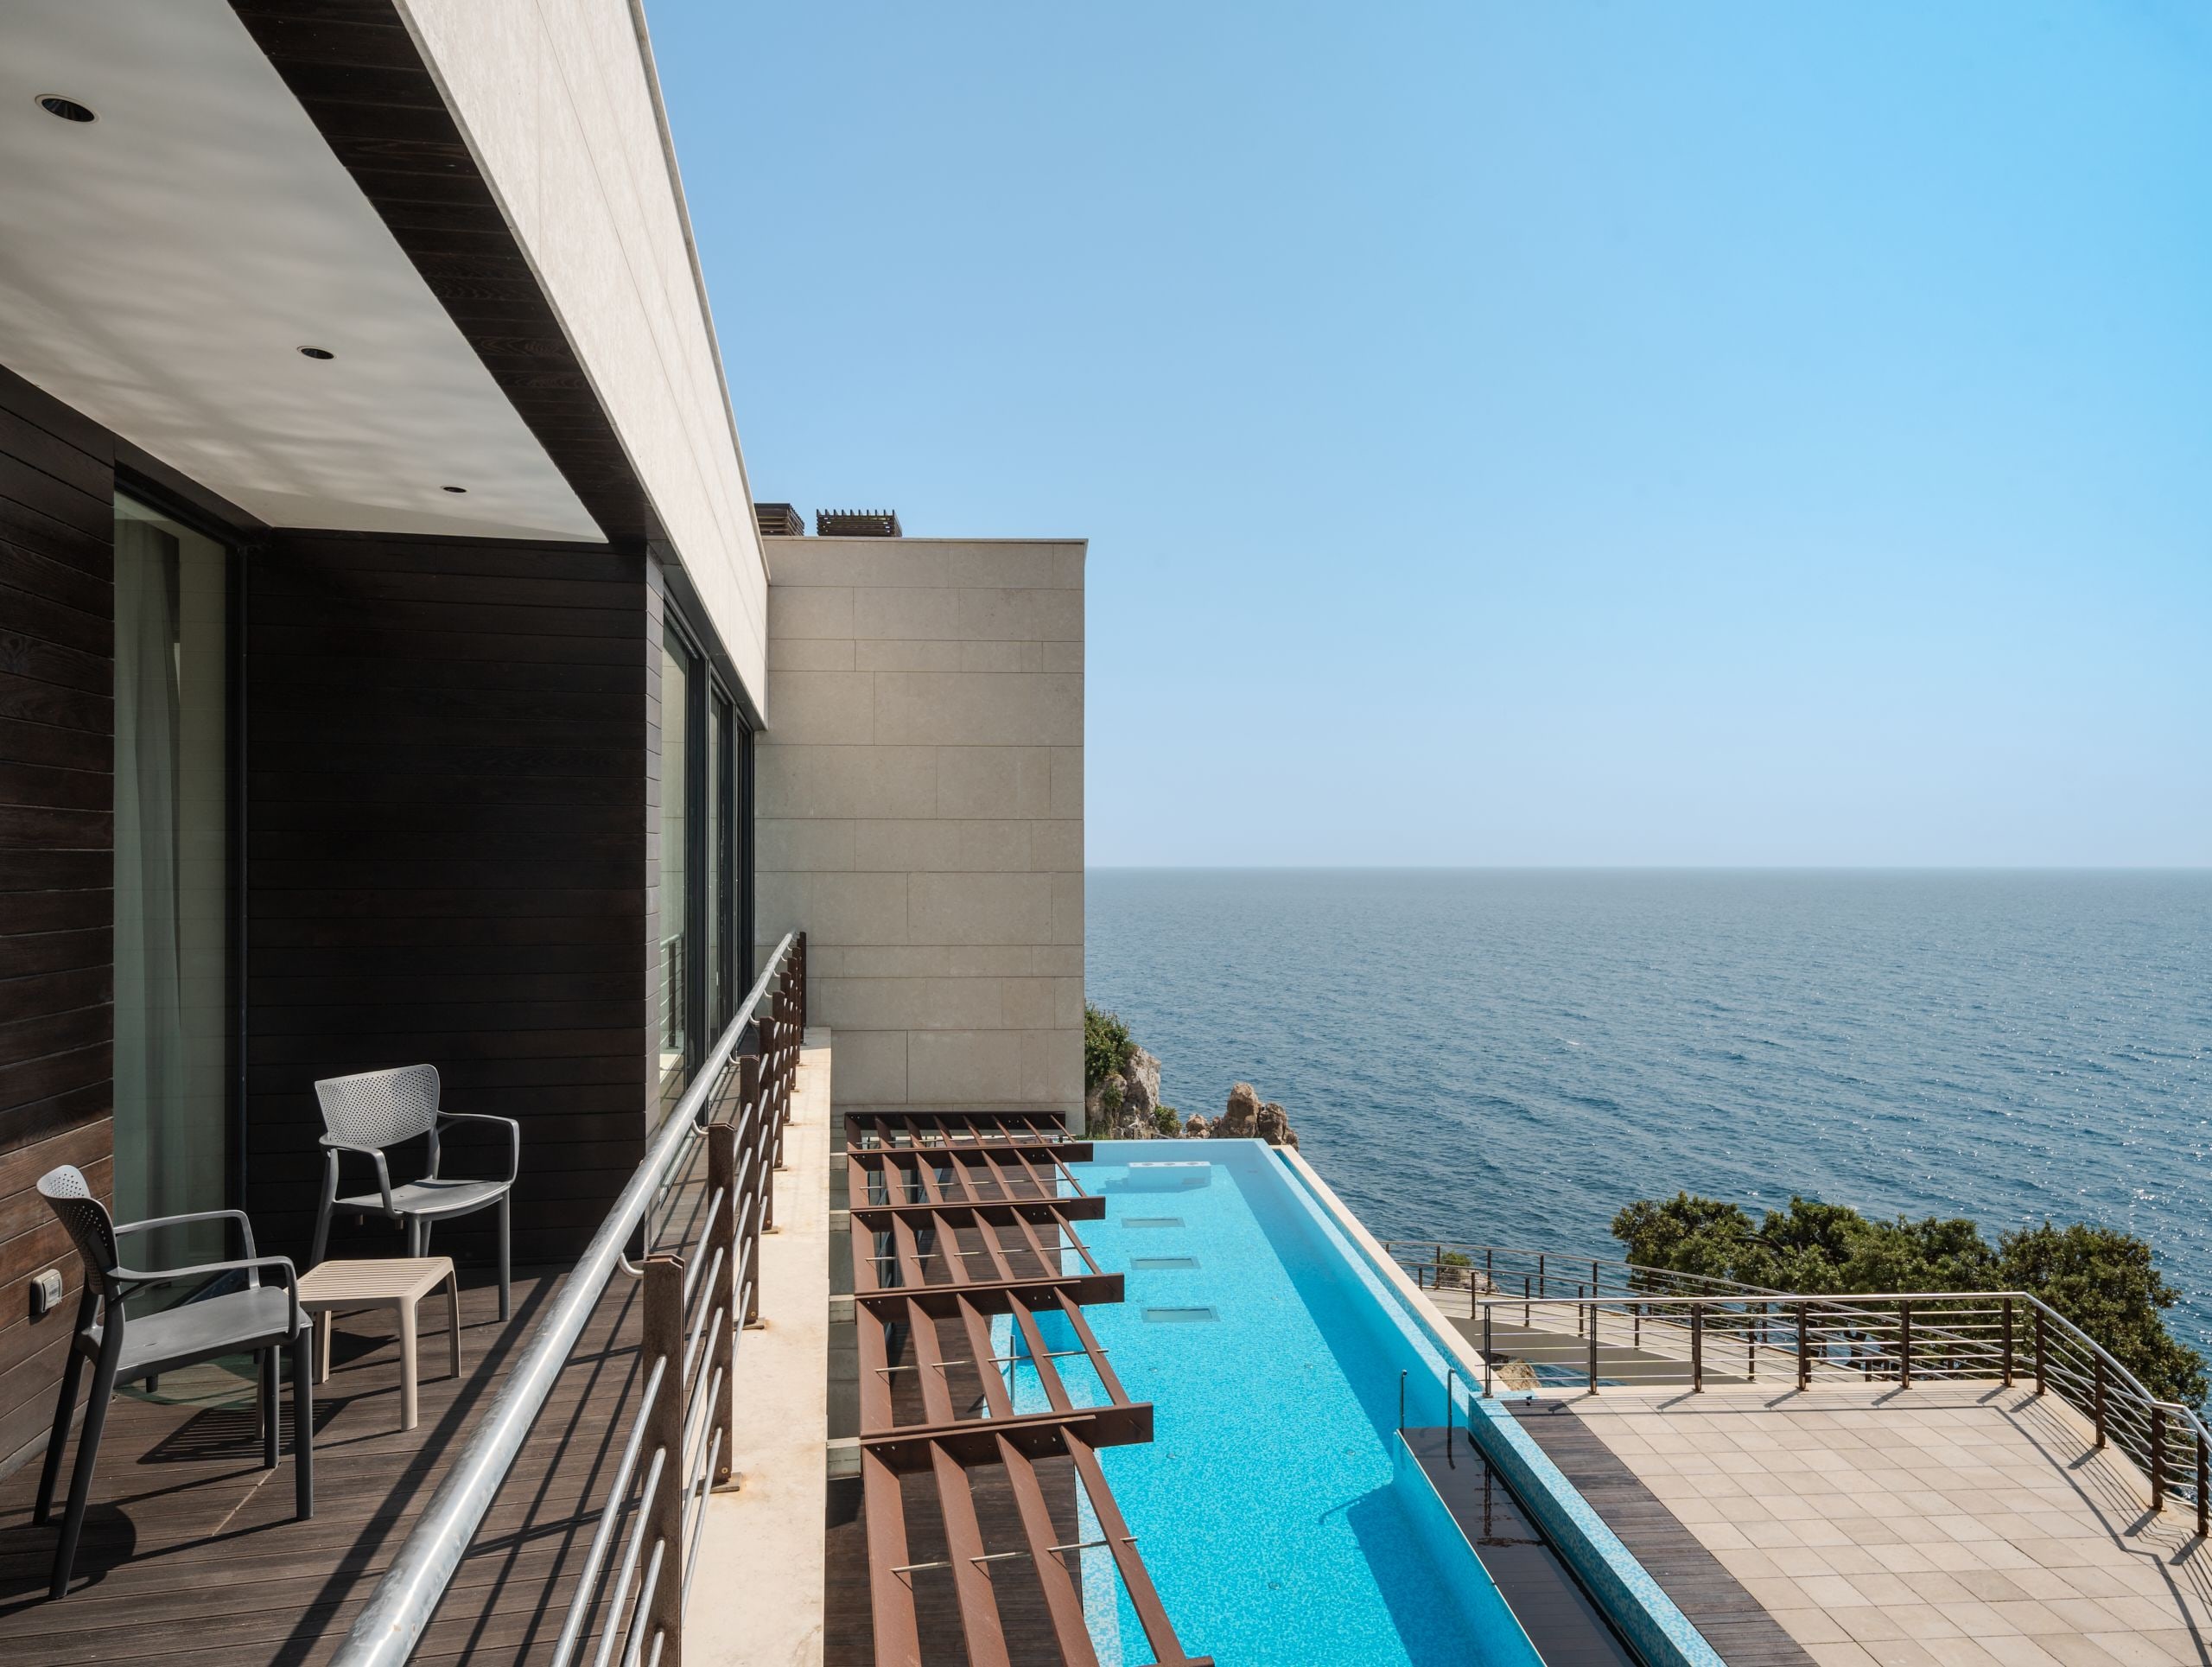
Terrace East
Sea View | First Floor
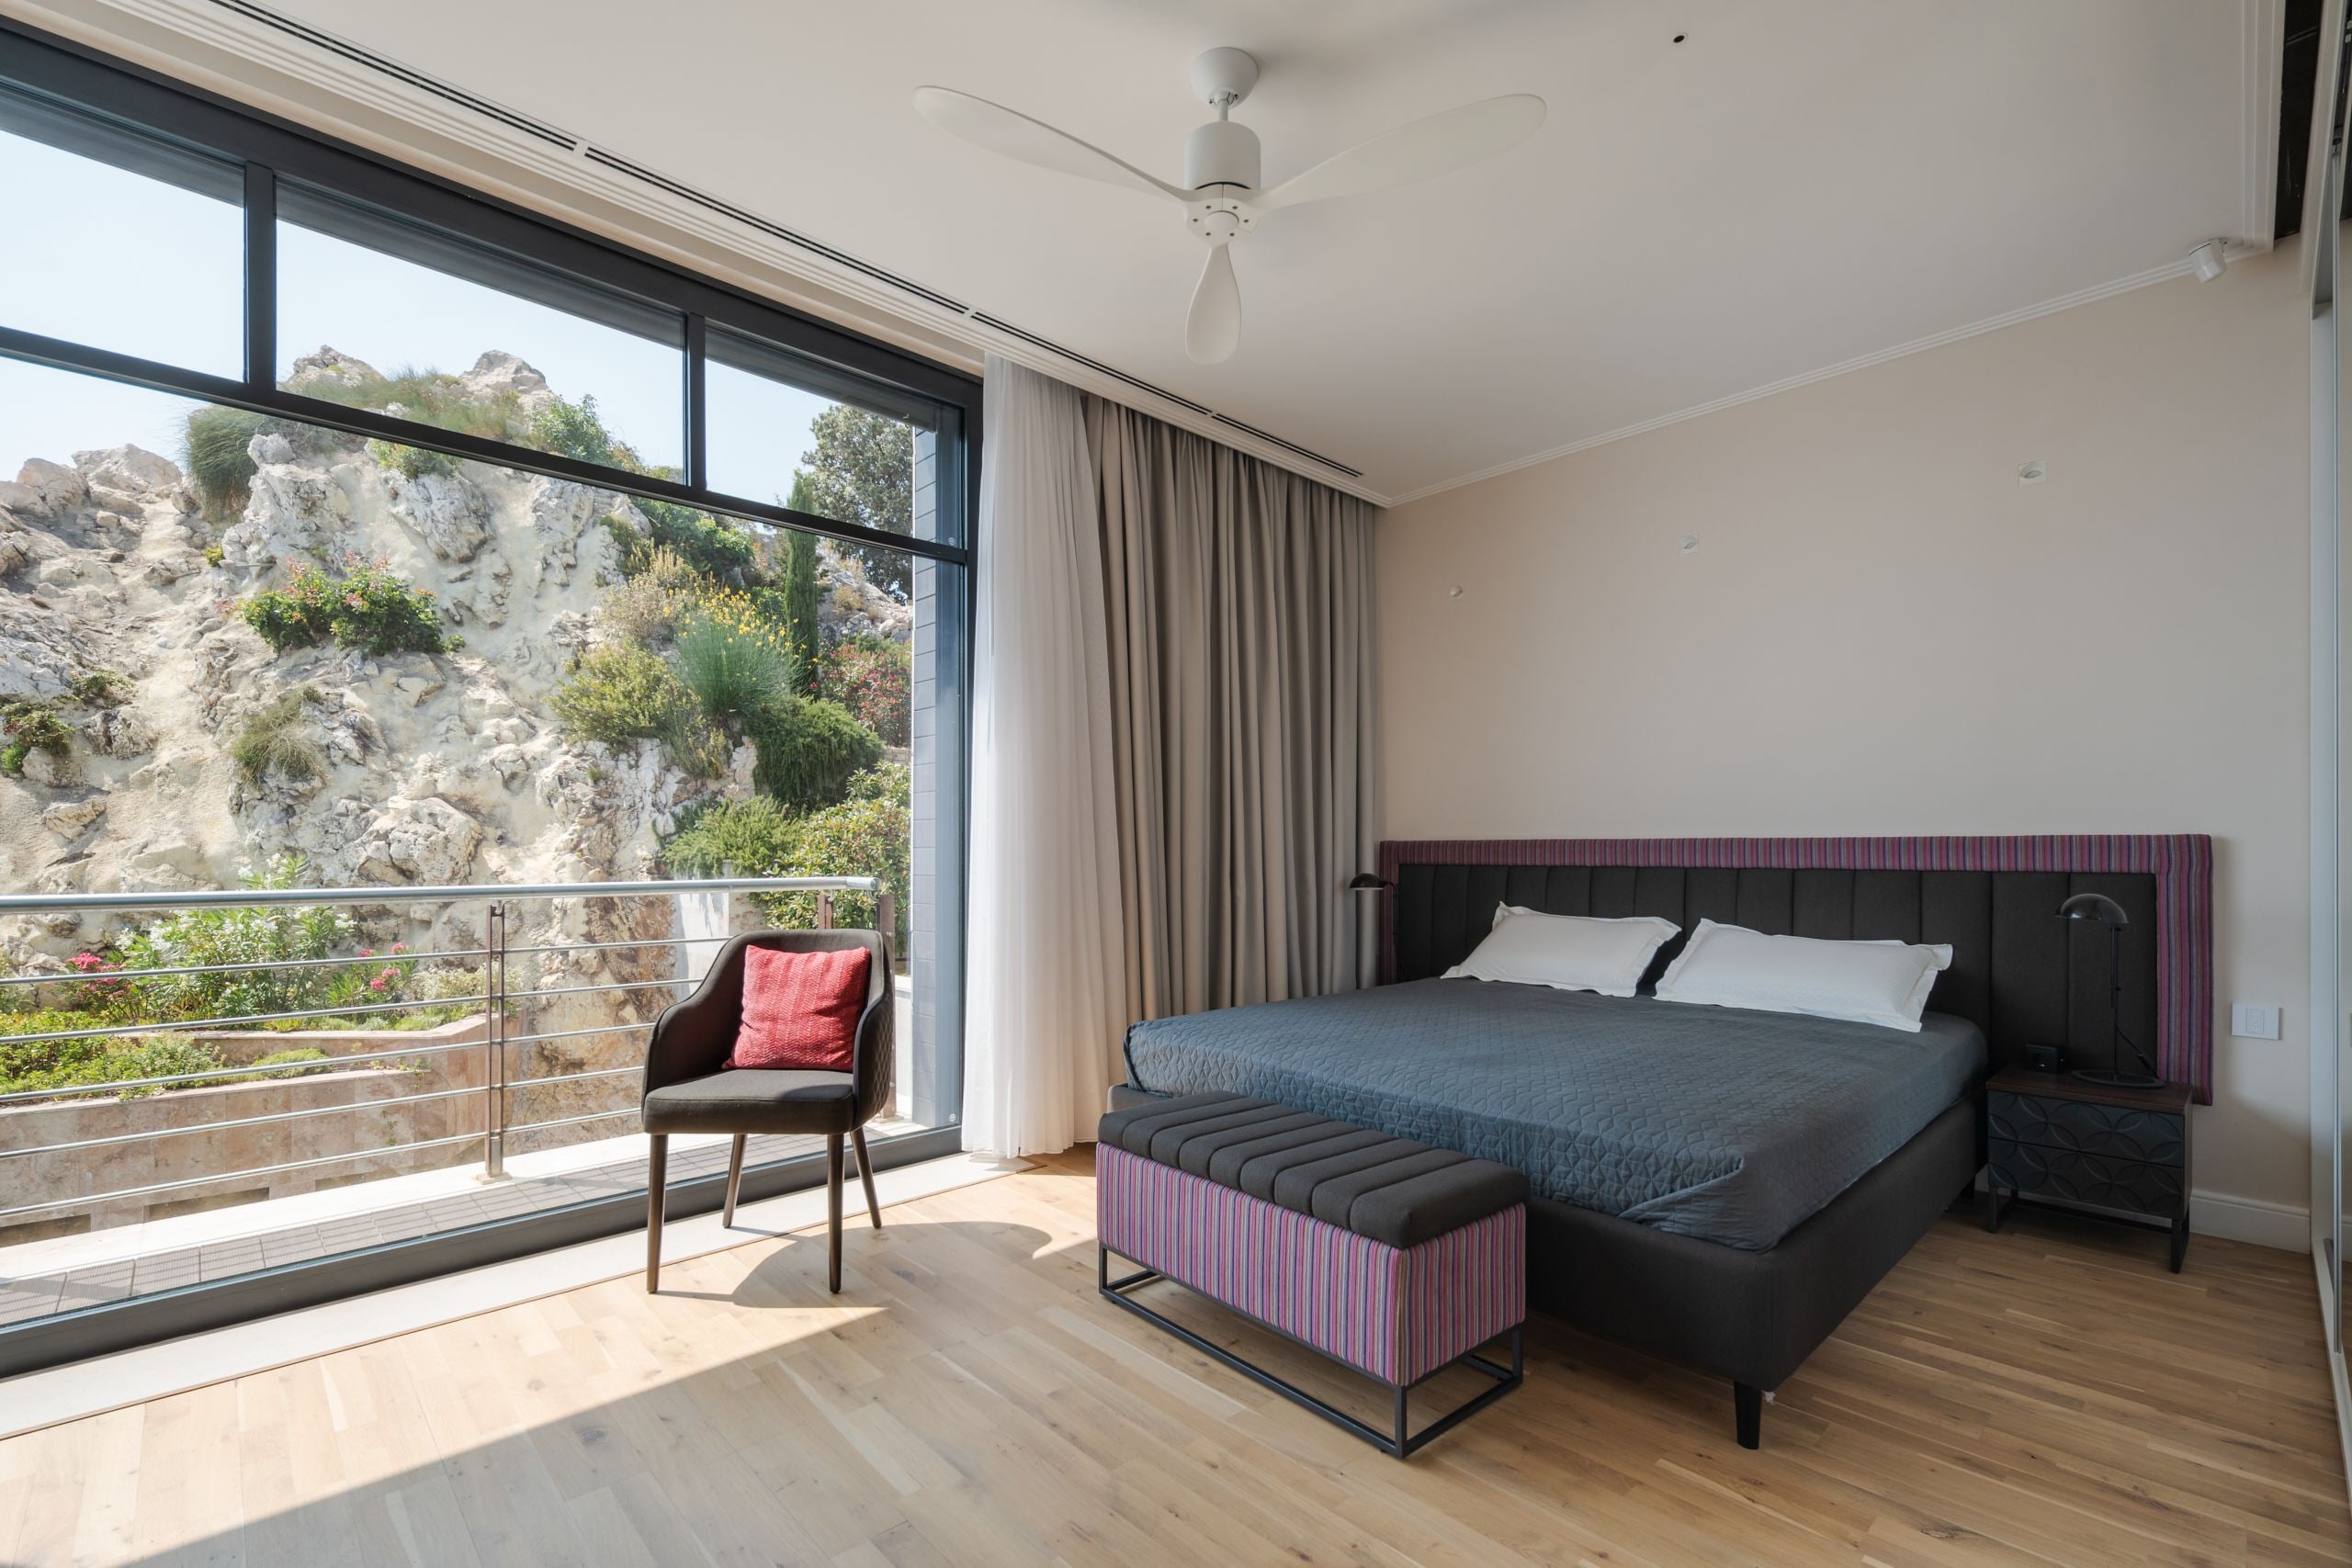
Bedroom 5
First Floor | West Side
Balcony West
Pool, Cliff and Sea View | Bedroom 5 | West
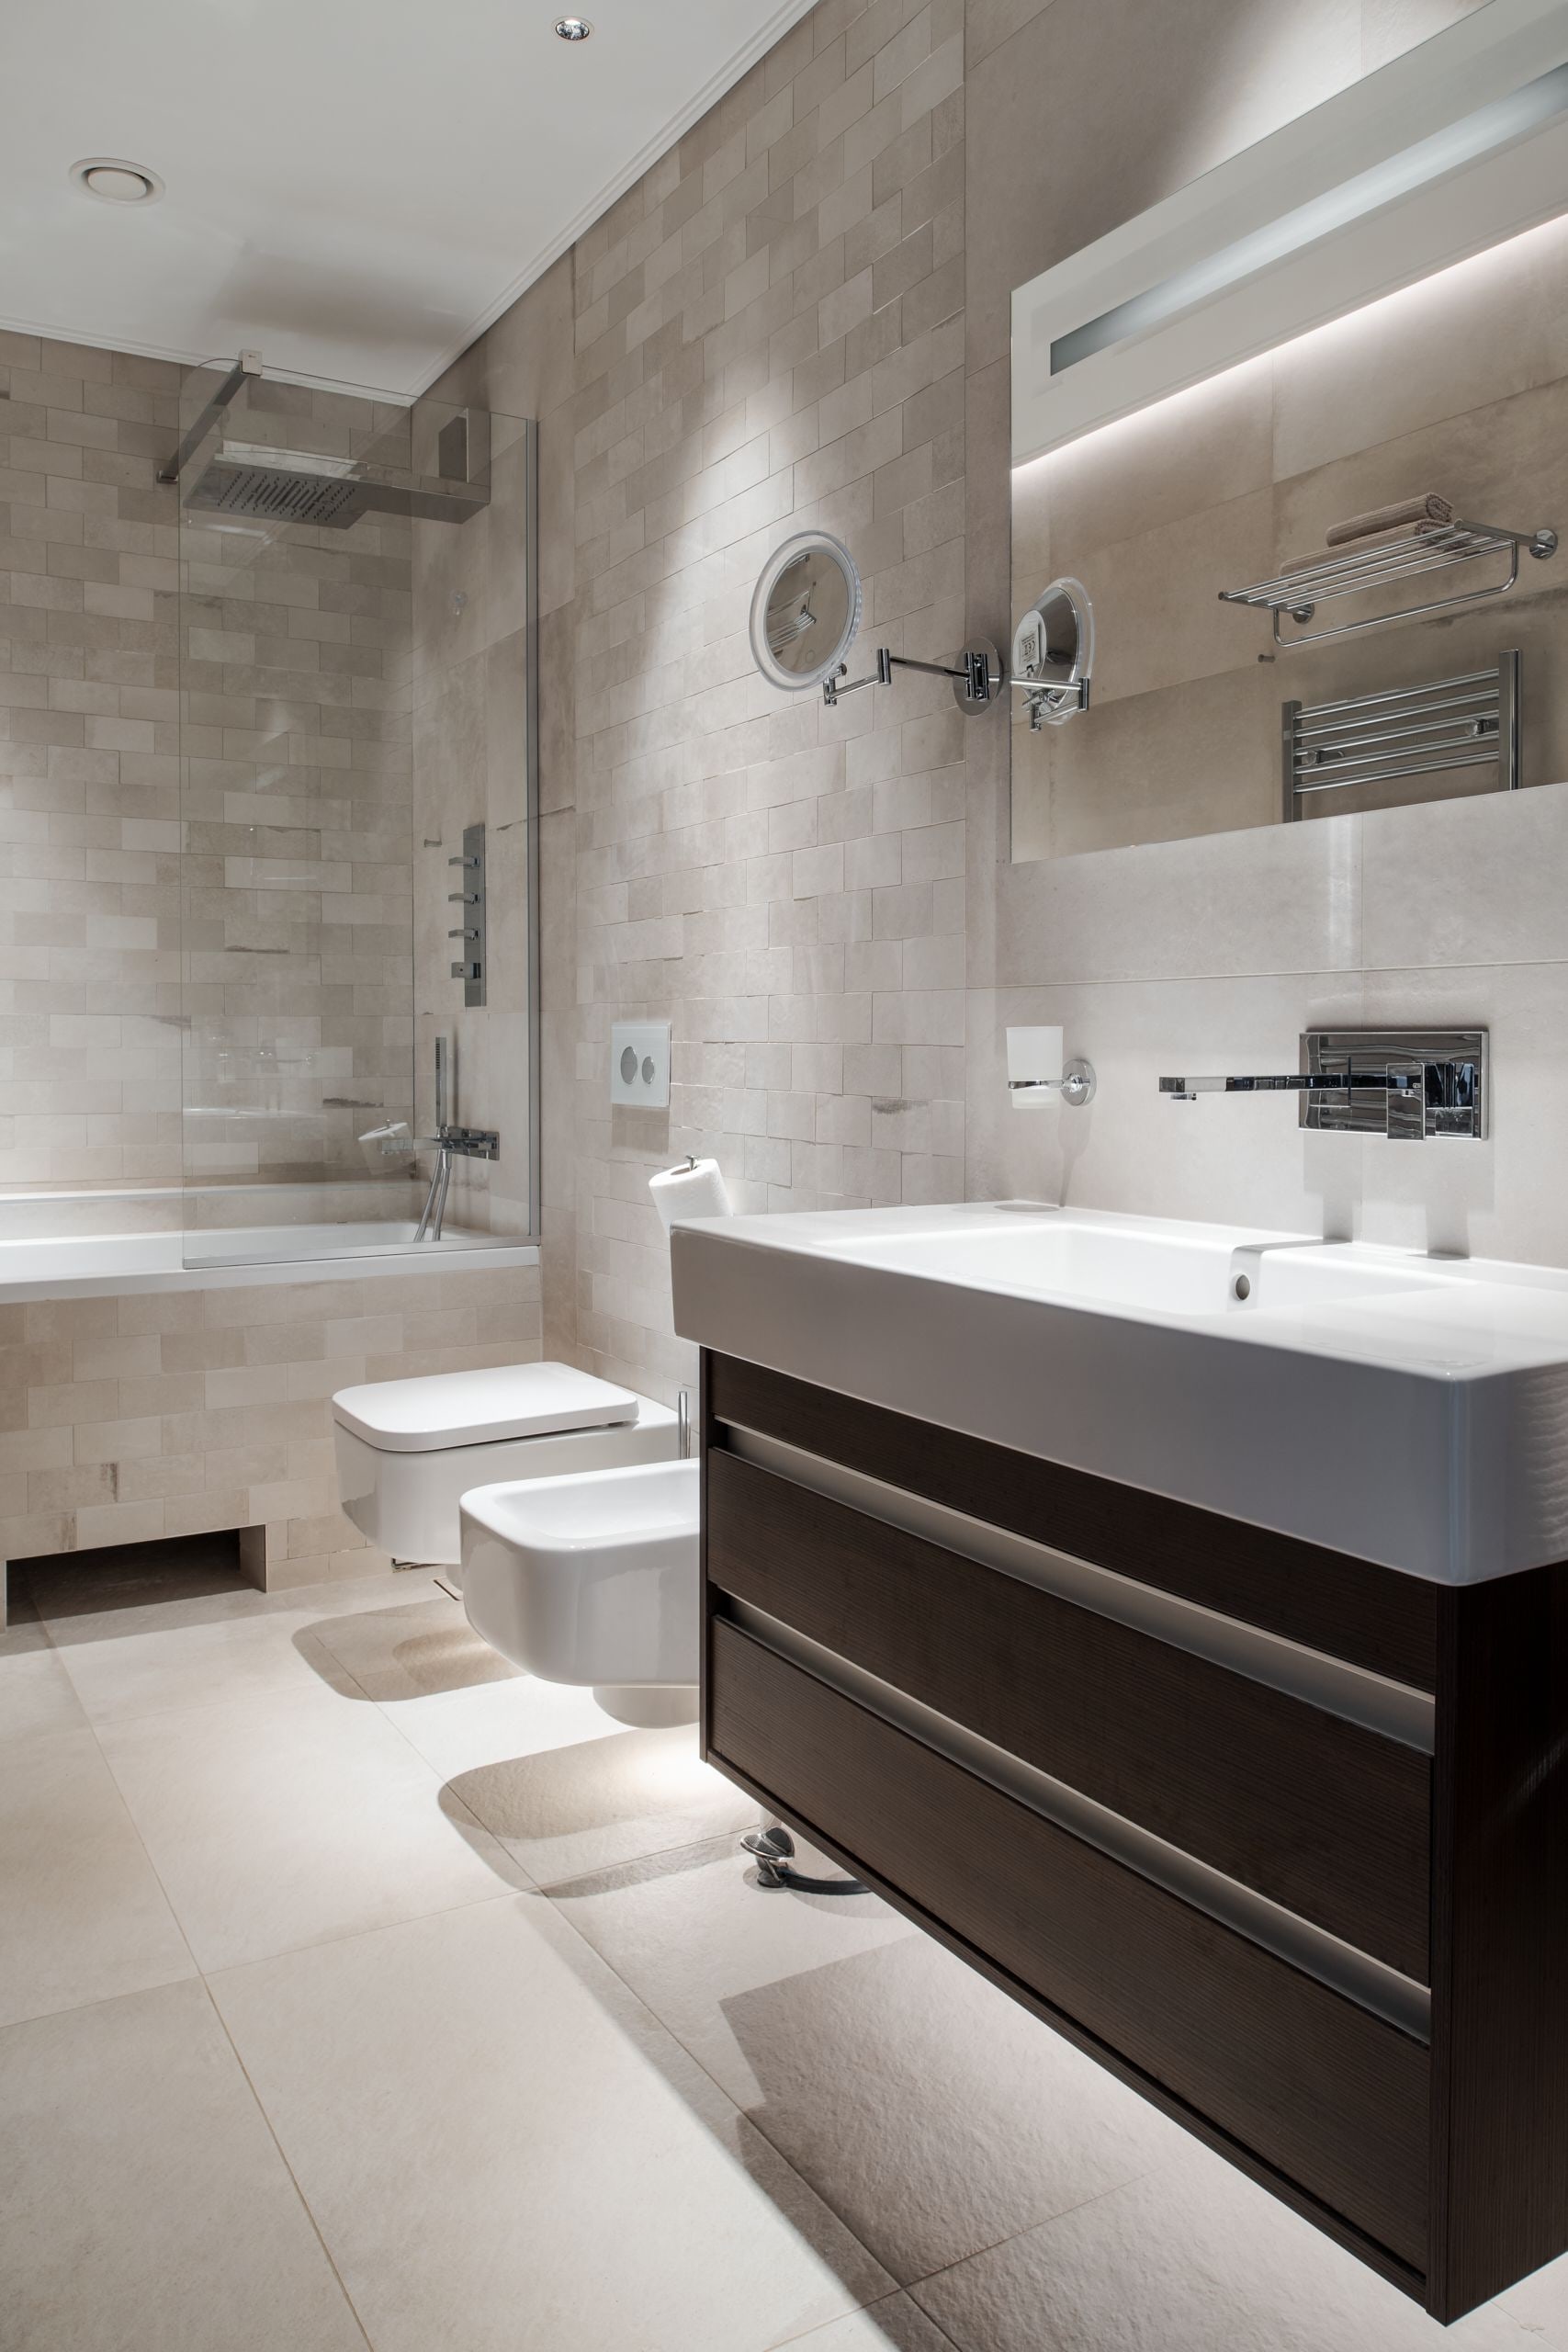
Bathroom 3
Full En-Suite | Bathtub
Wardrobe
Ground Floor
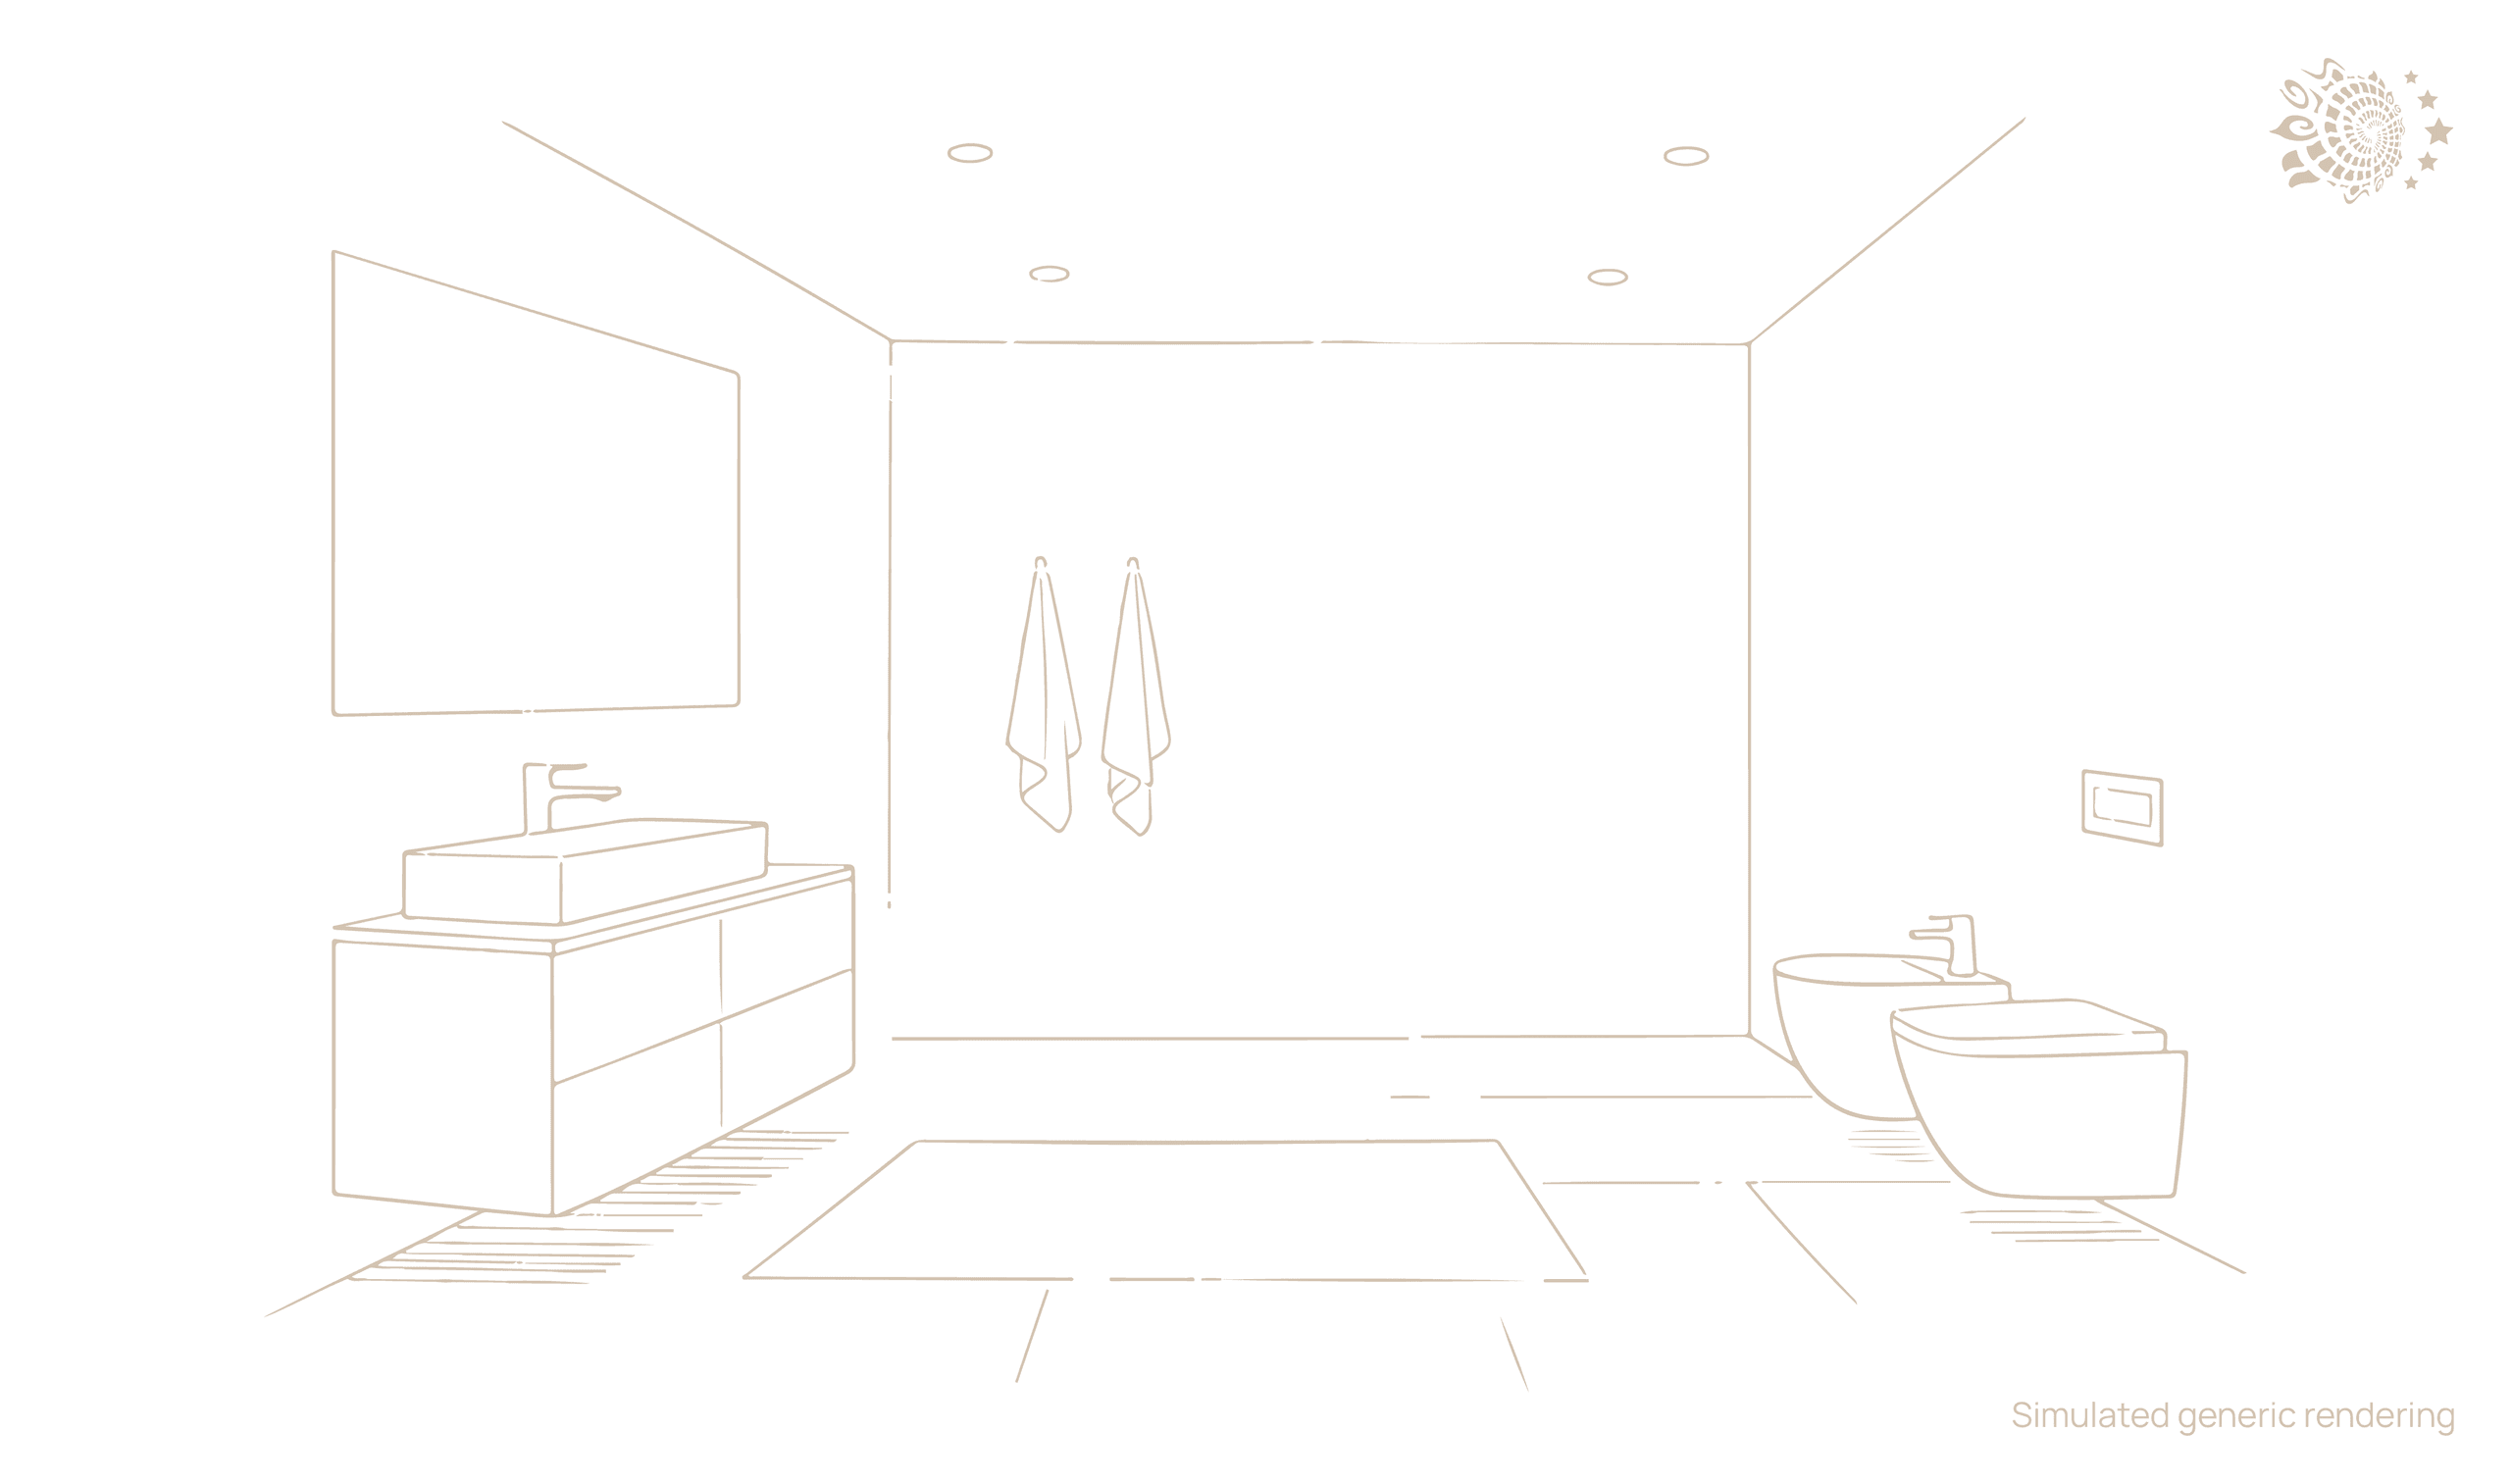
Bathroom 4
Half | Ground Floor
Bathroom 5
Full | Pool Side
Bathroom 6
Full | Garden Floor
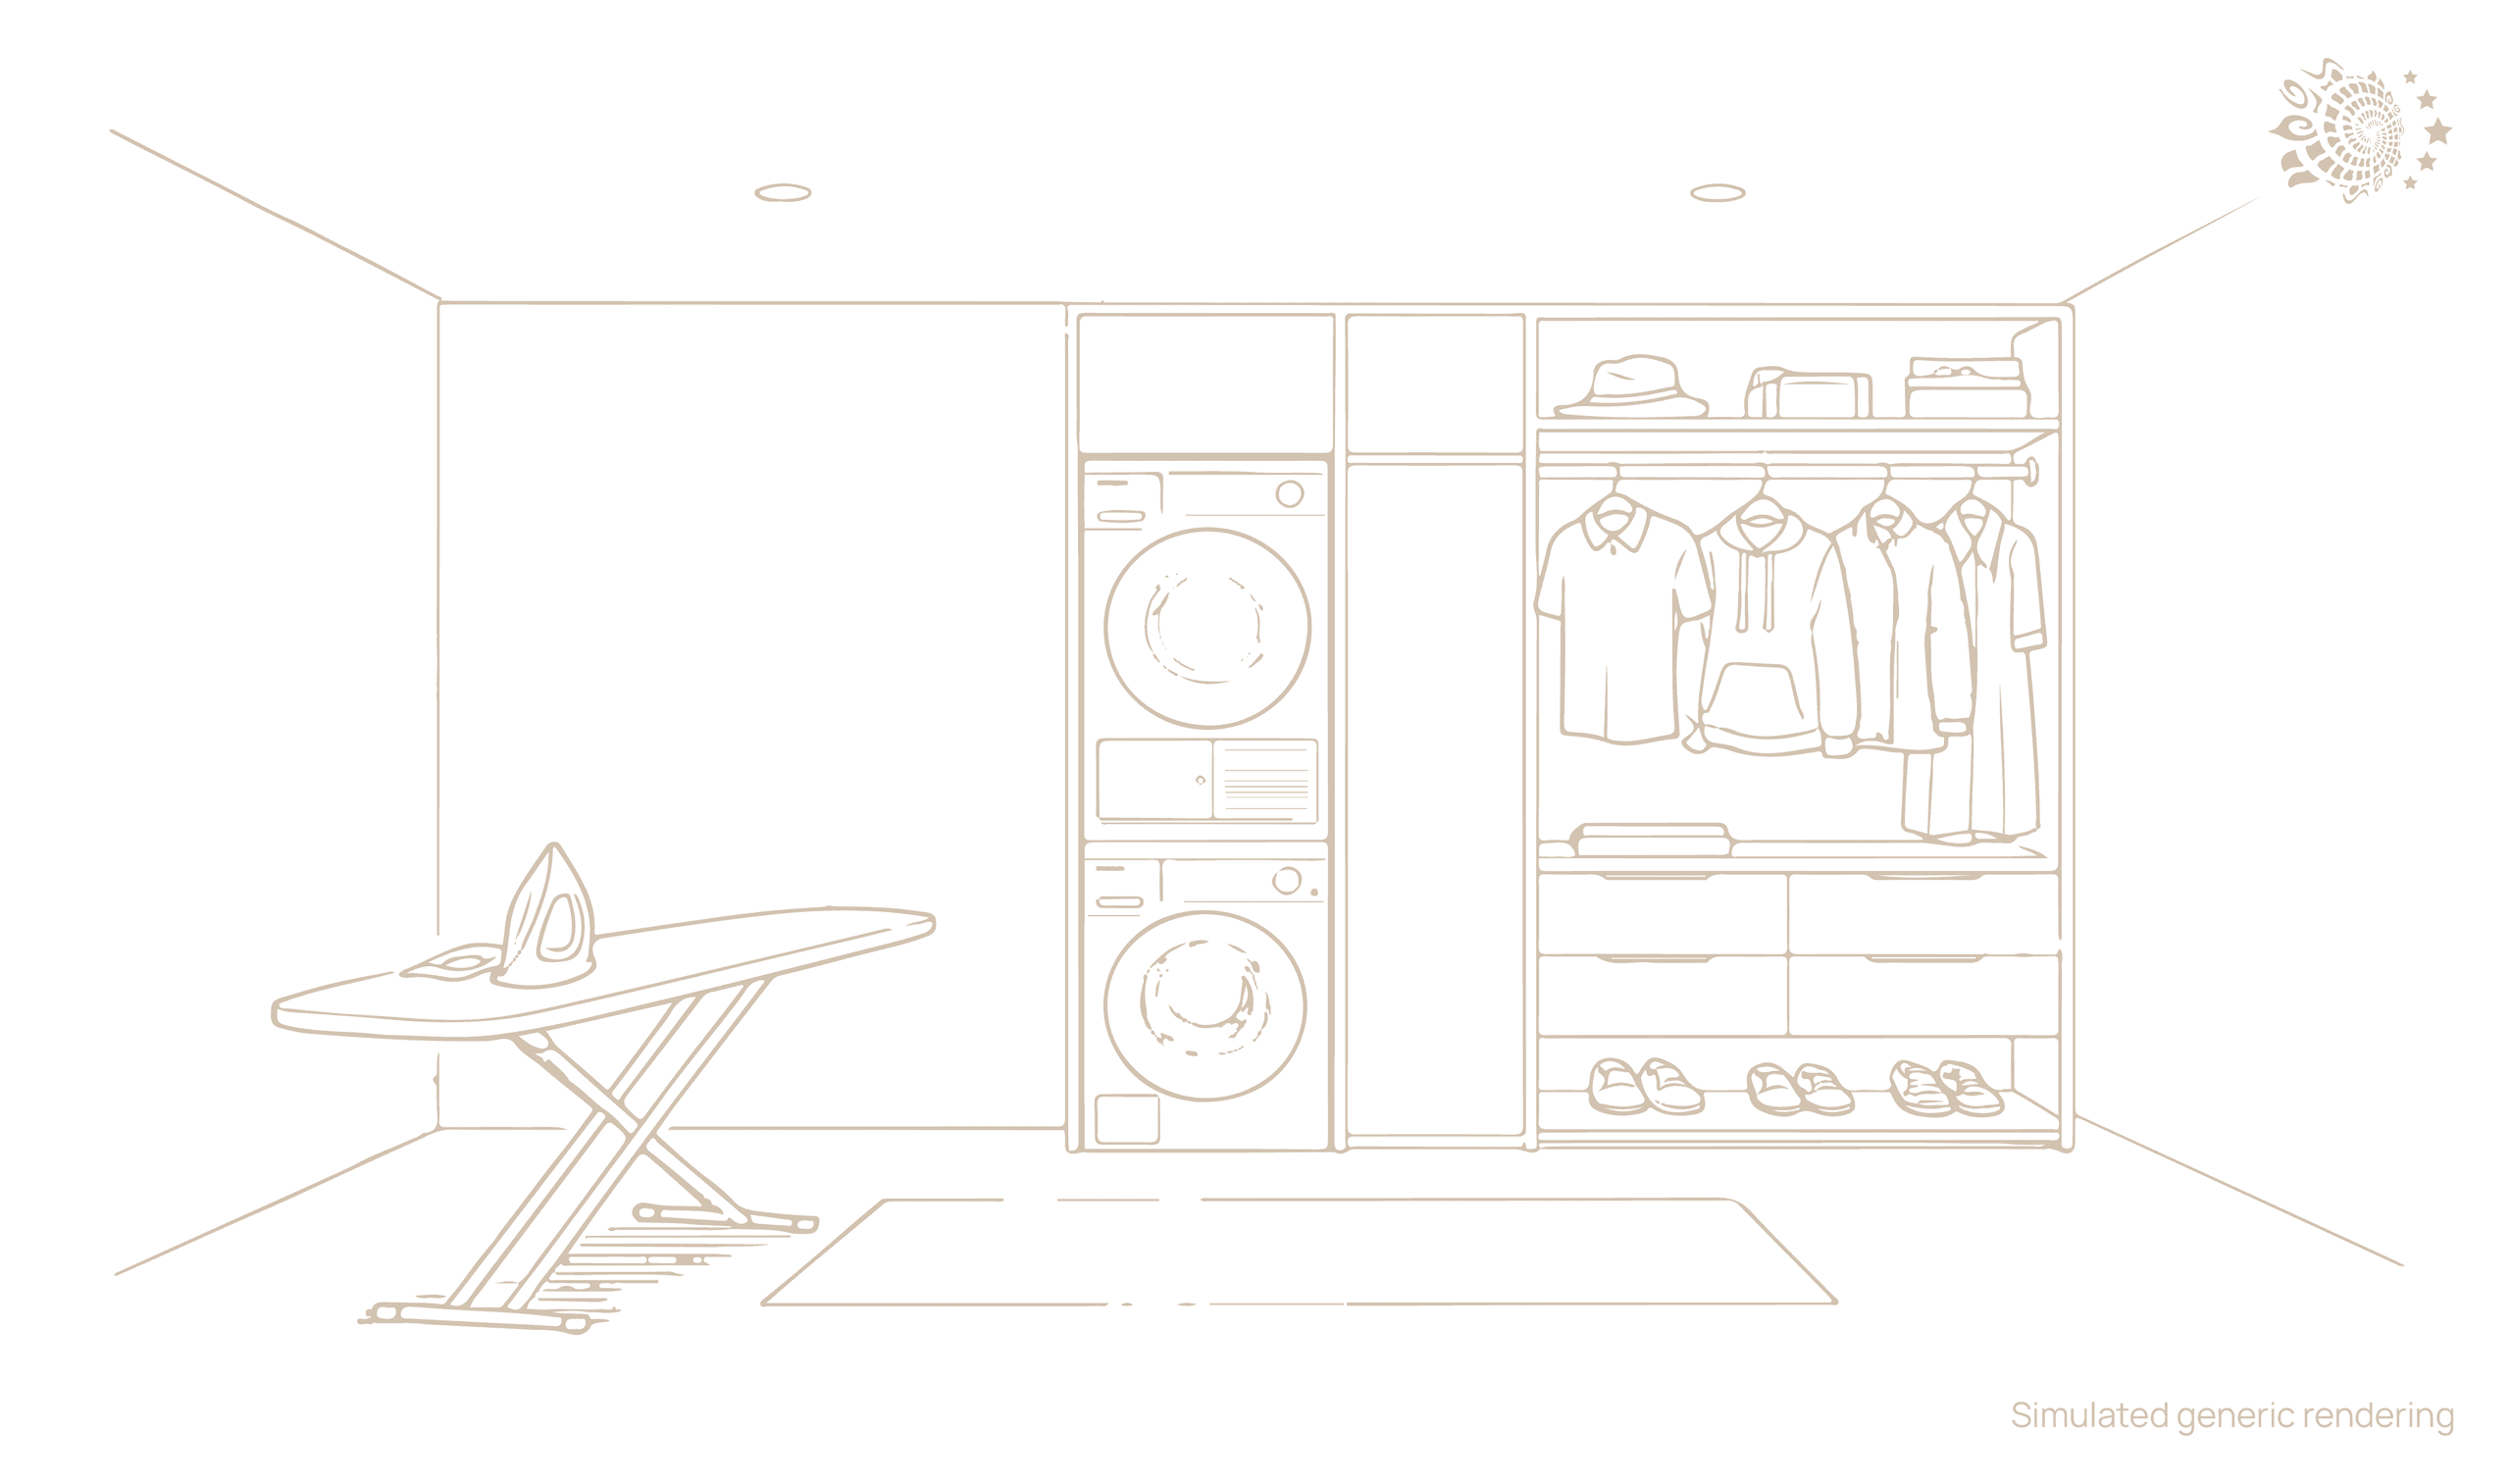
Utility Room
Ground Floor
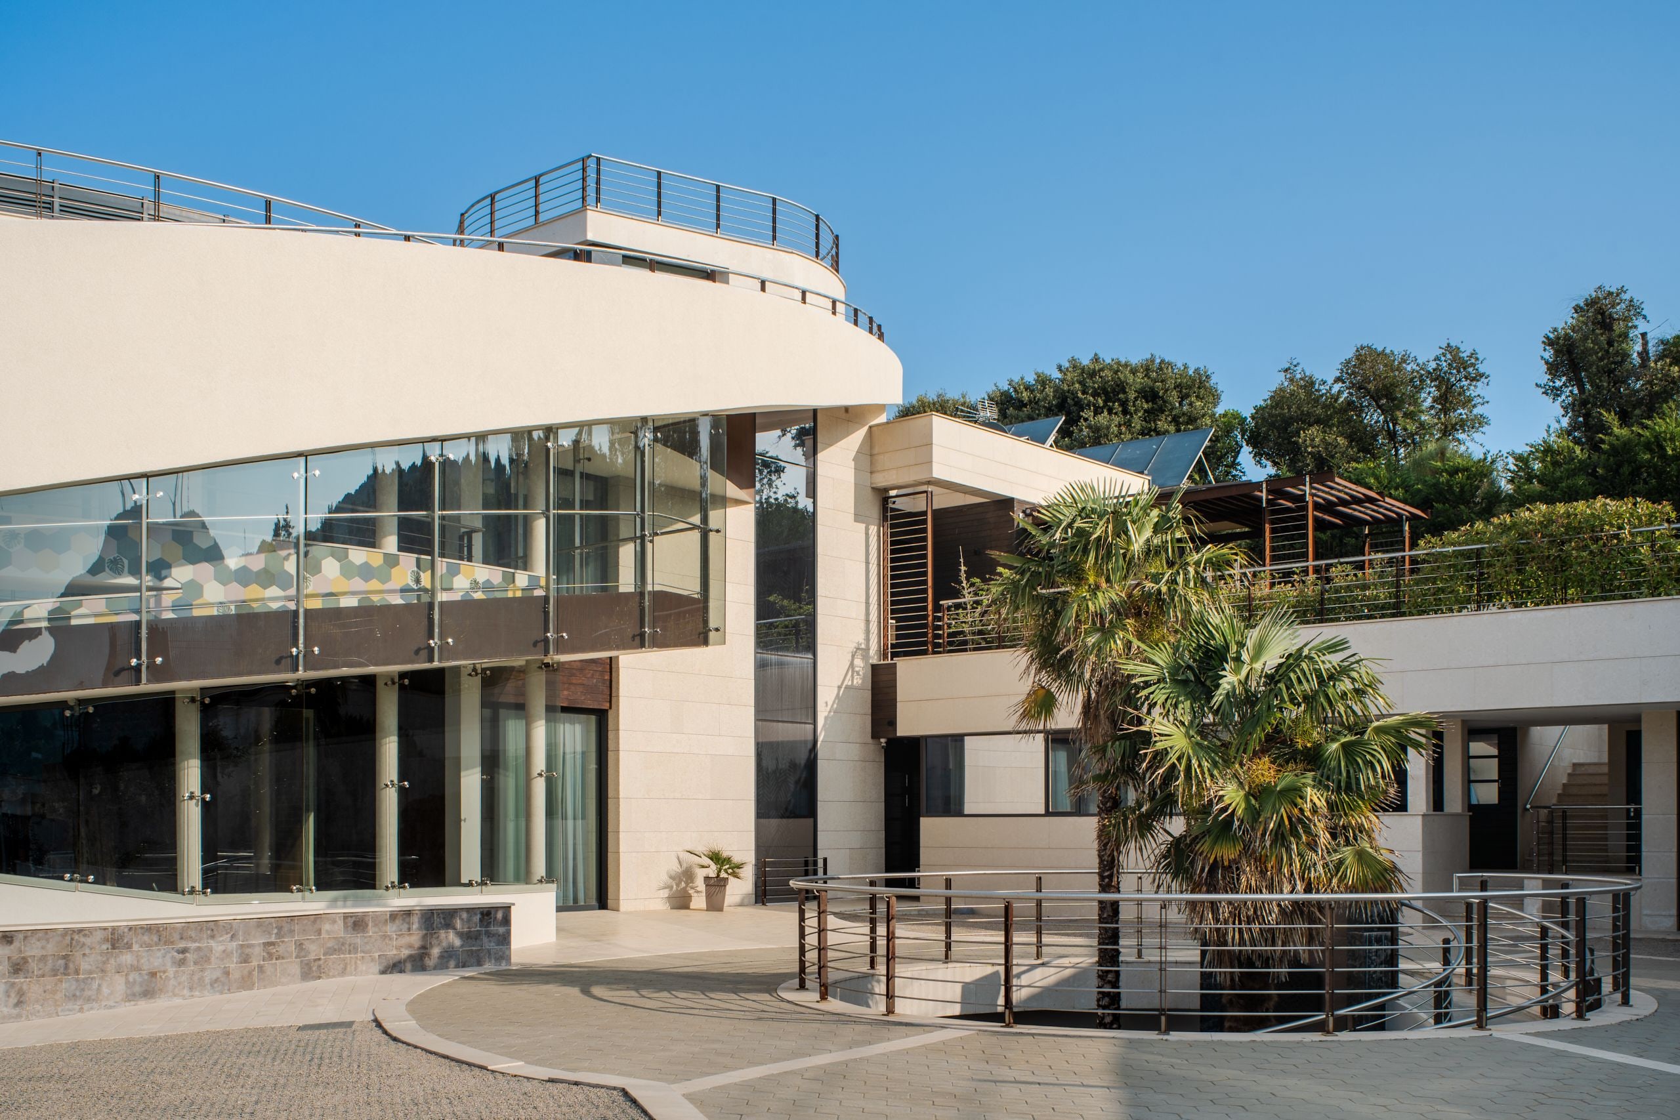
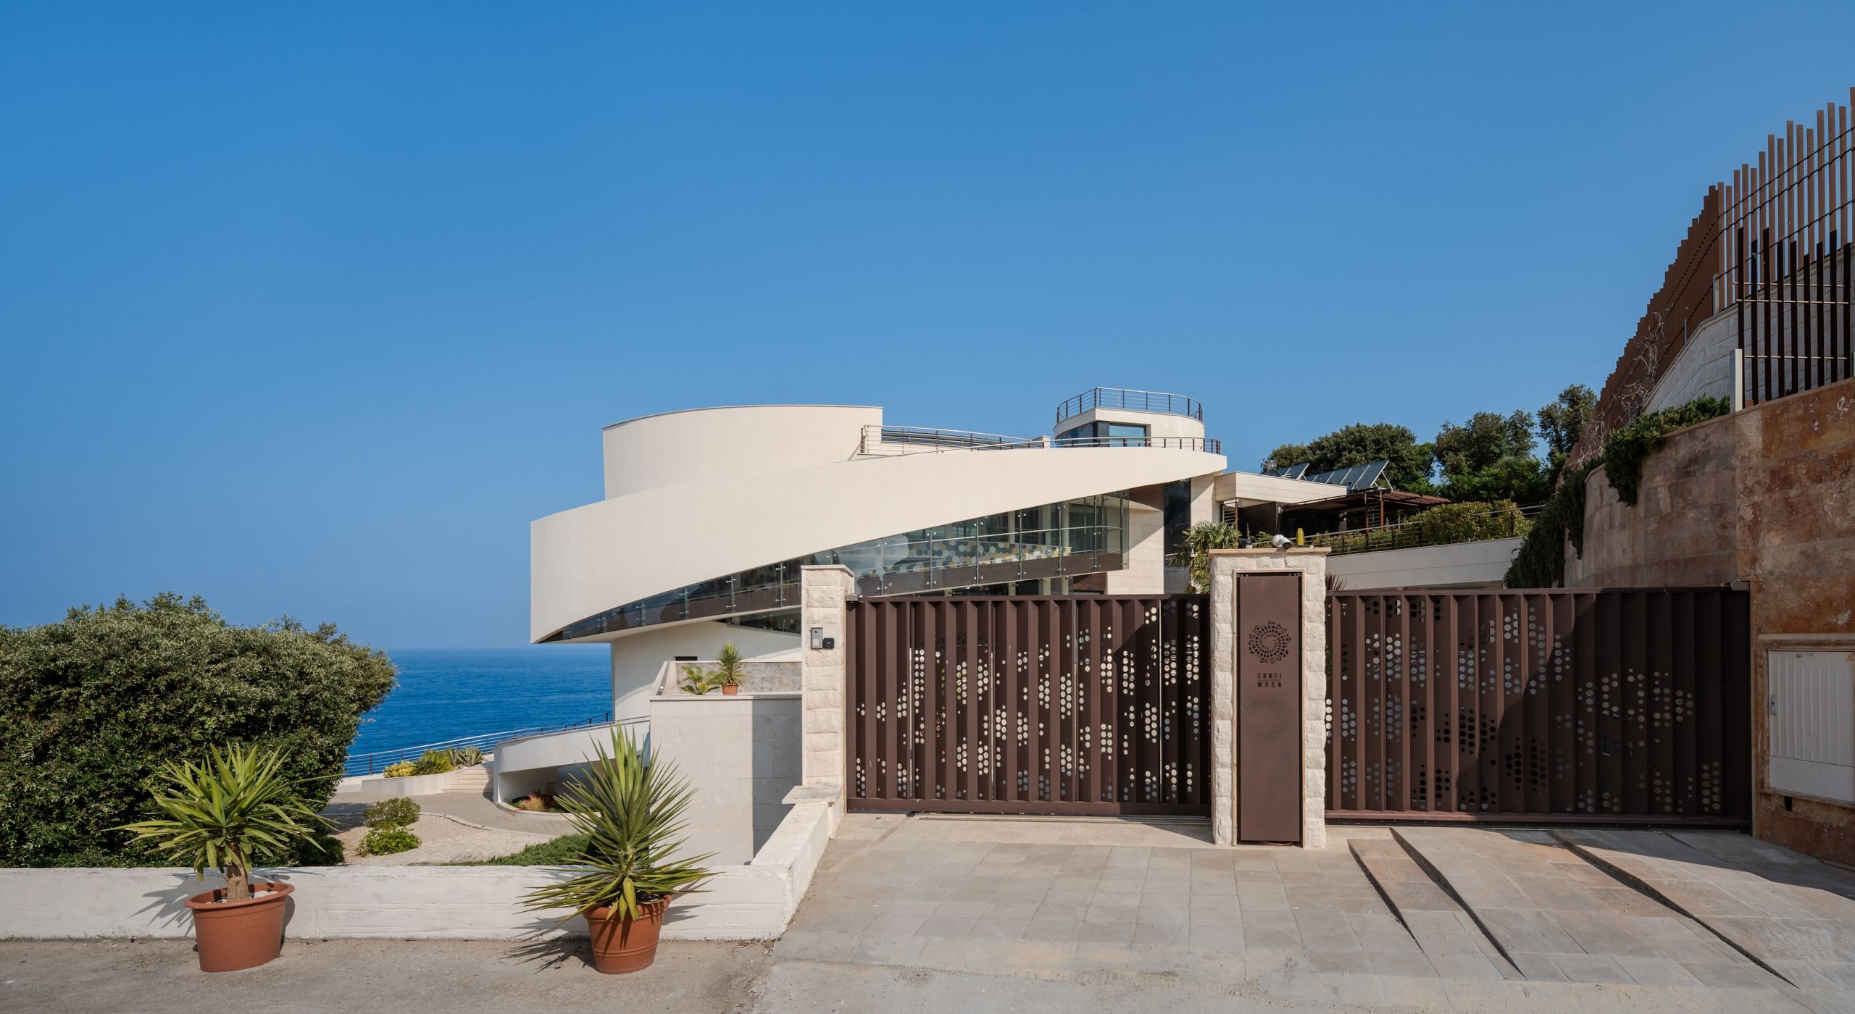
Entrance
Ground Floor
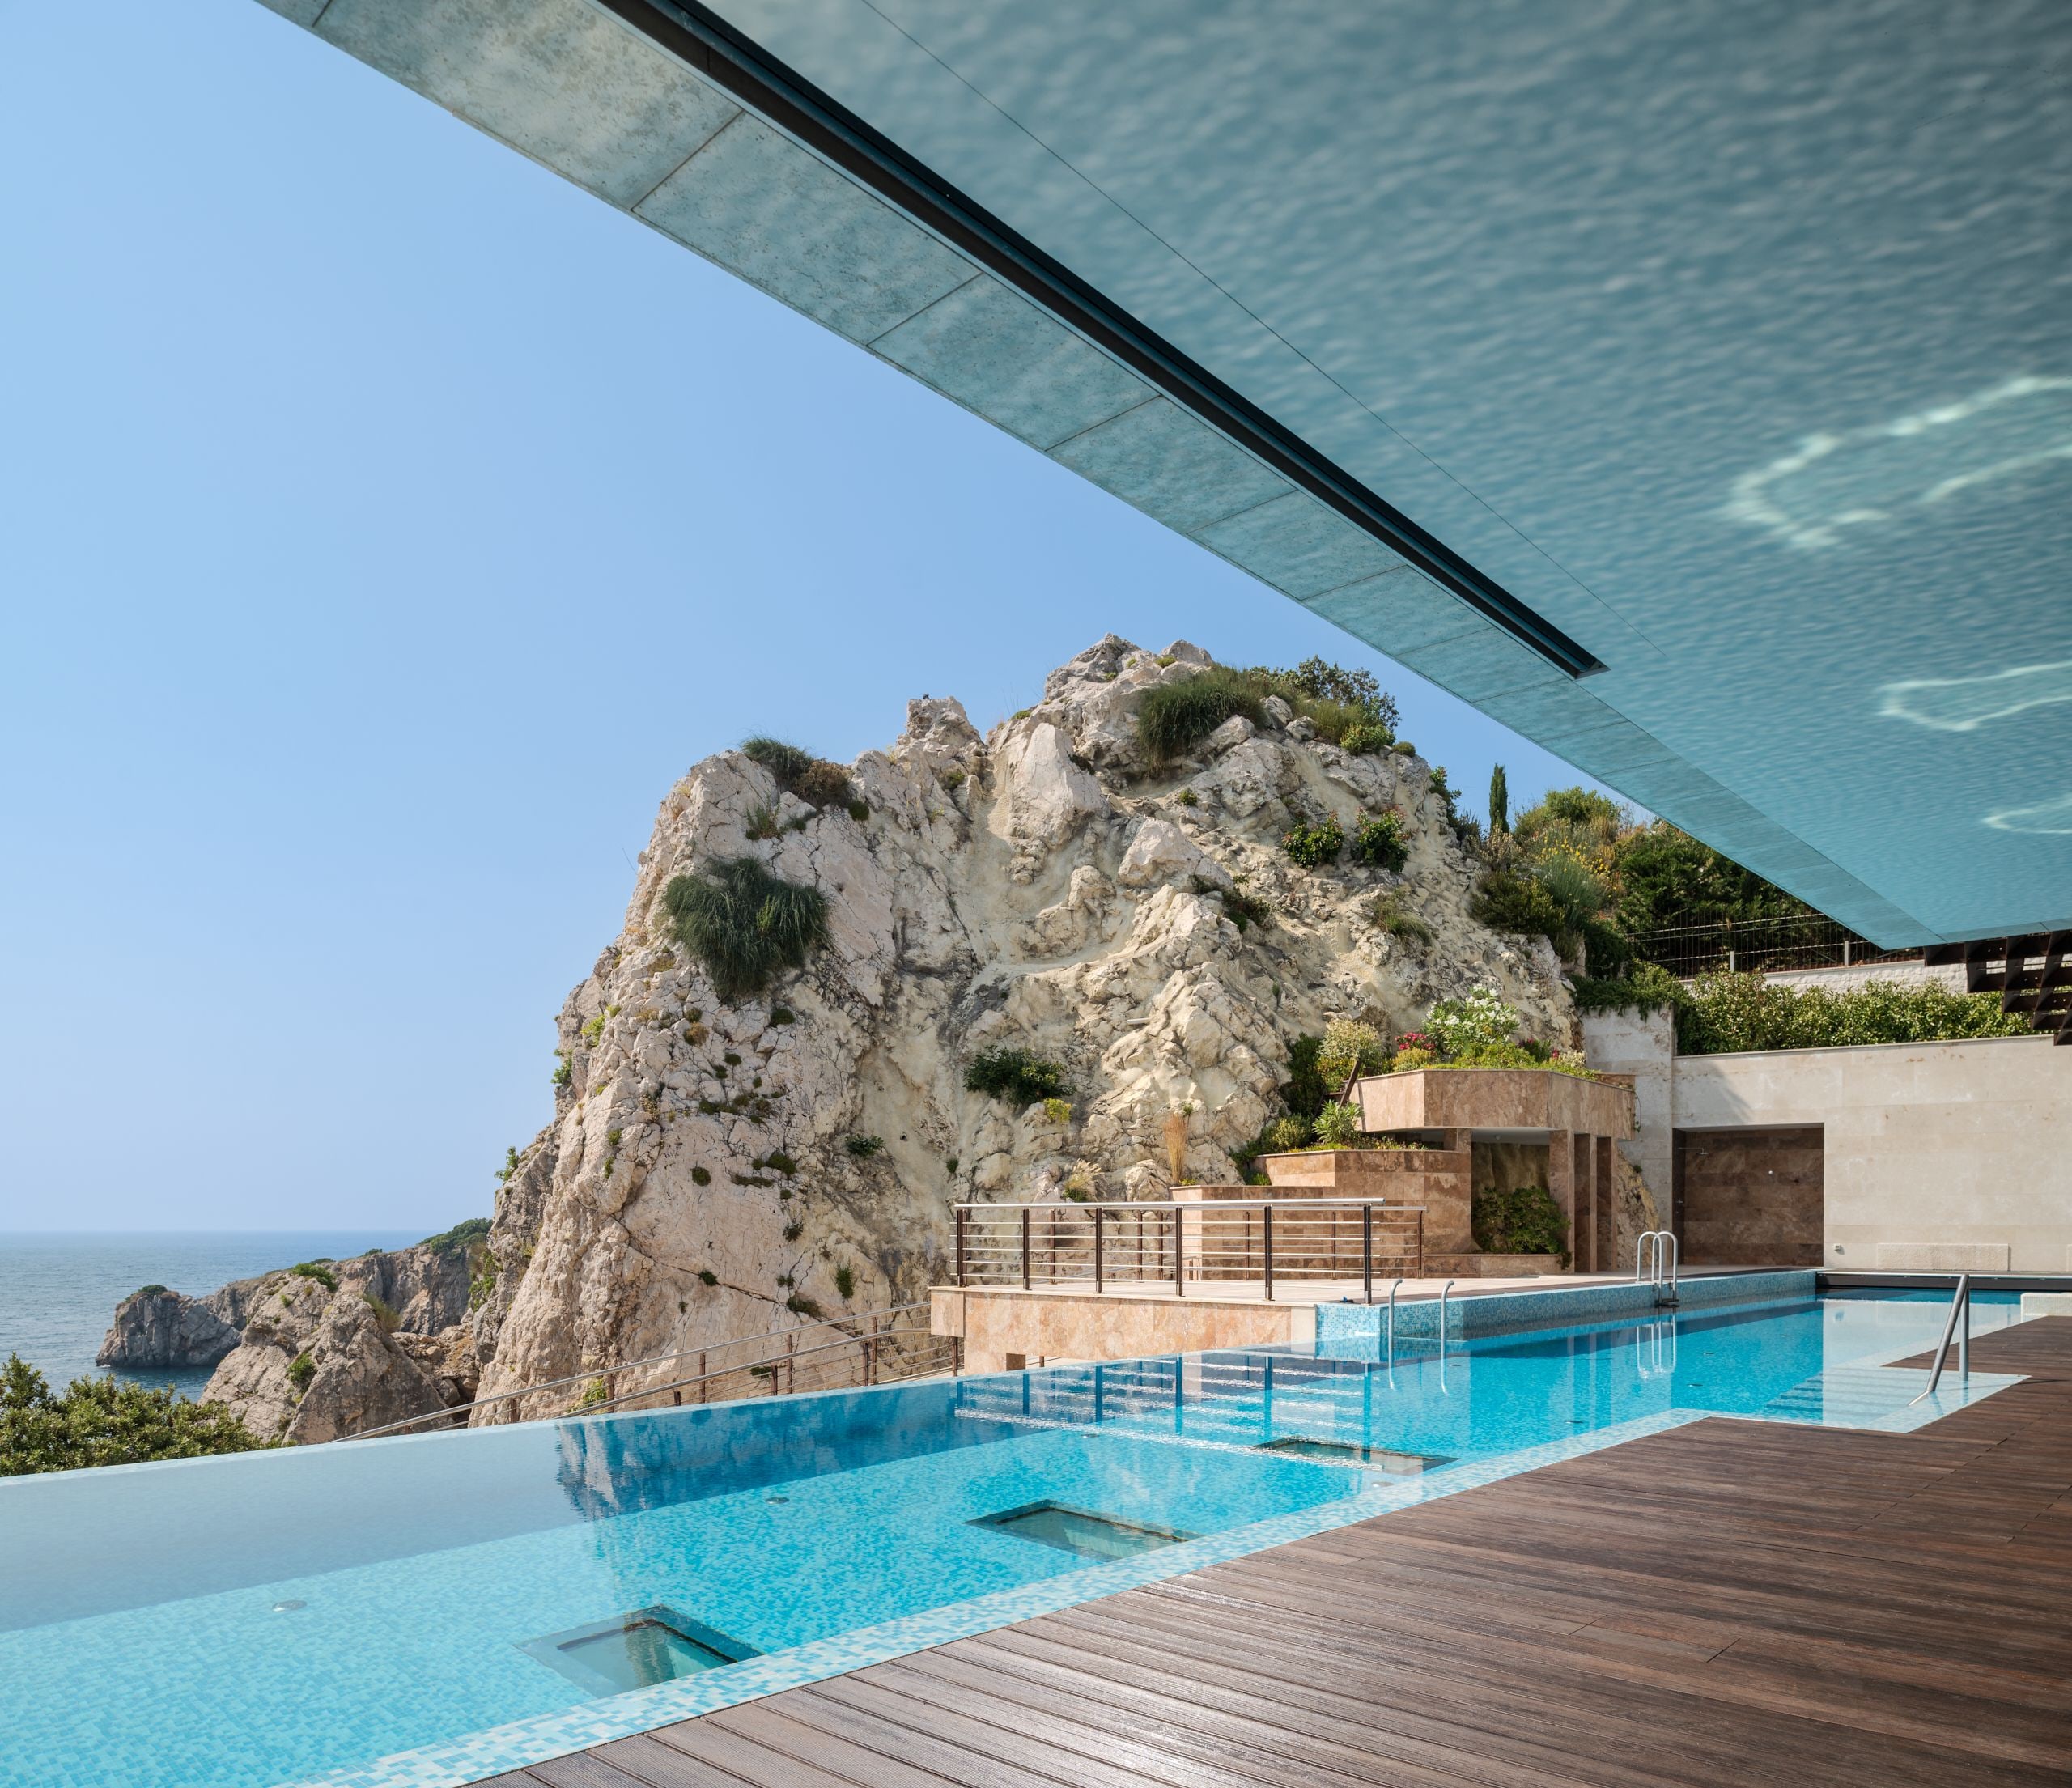
Local exterior
Nearby Apartment